Stowe Lane, Hilton, Derby, Derbyshire, DE65 5QY

Property Summary
Full Details
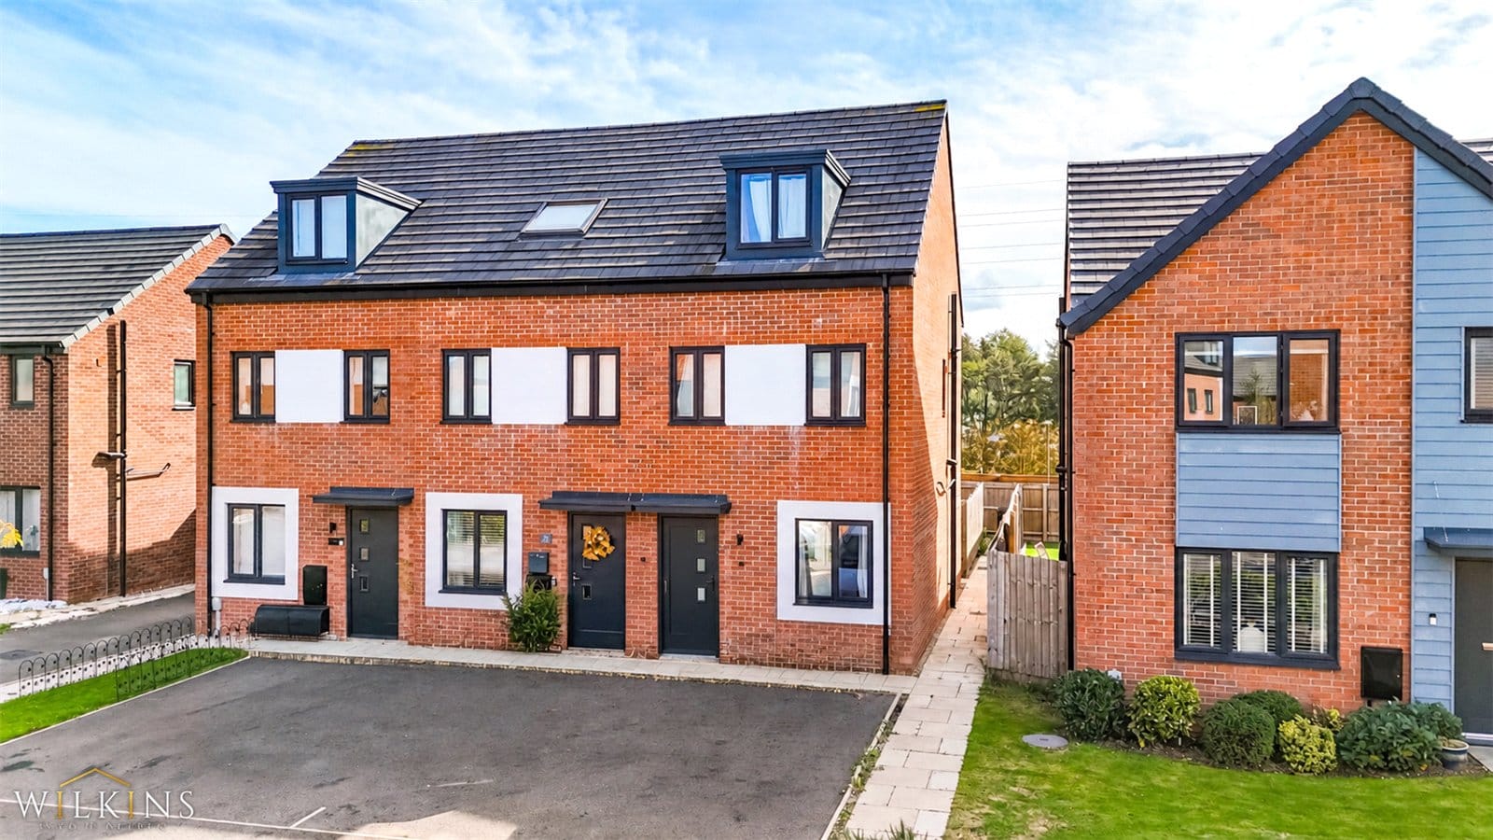
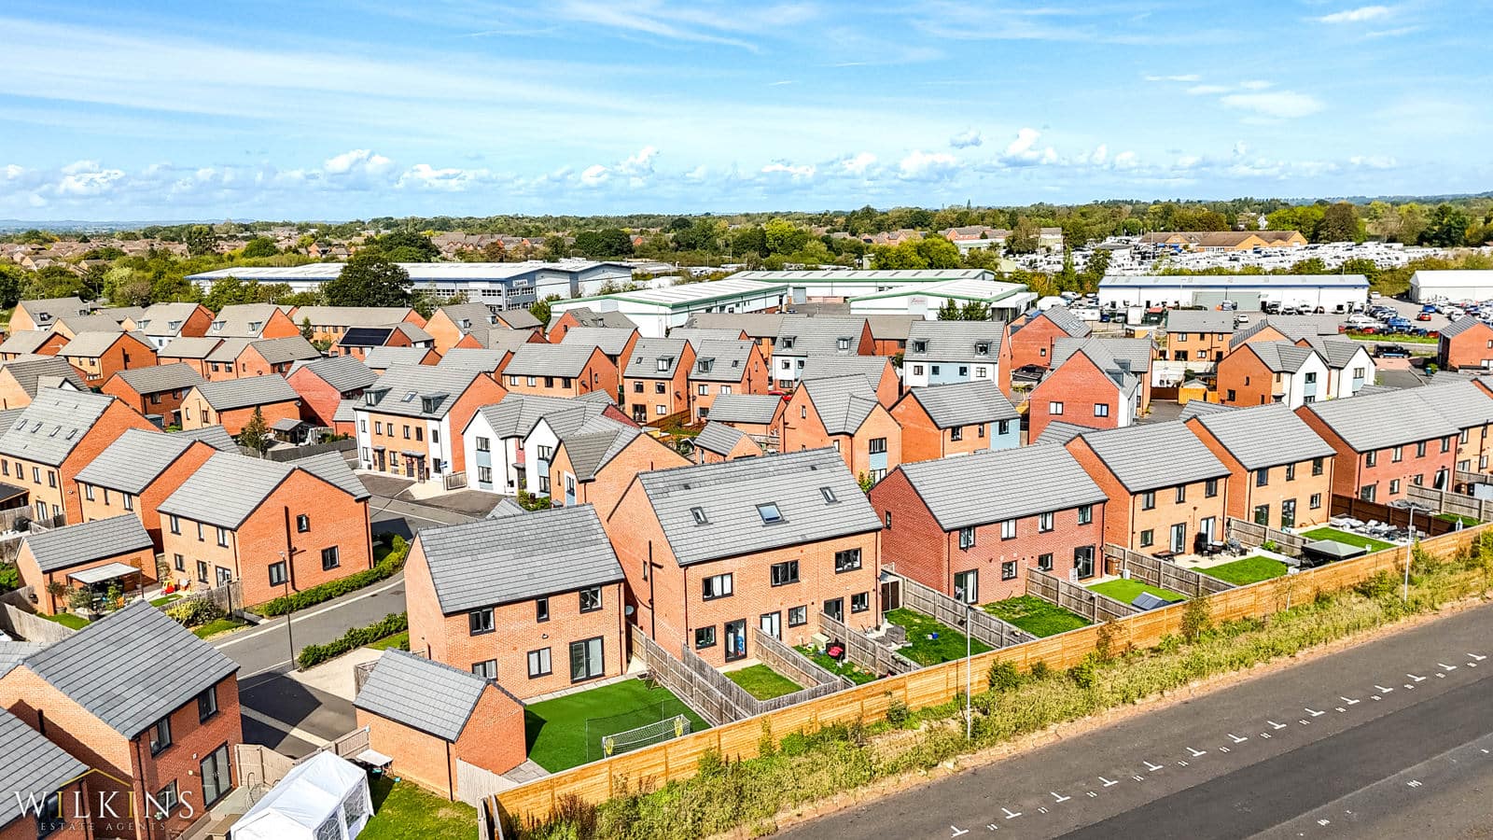
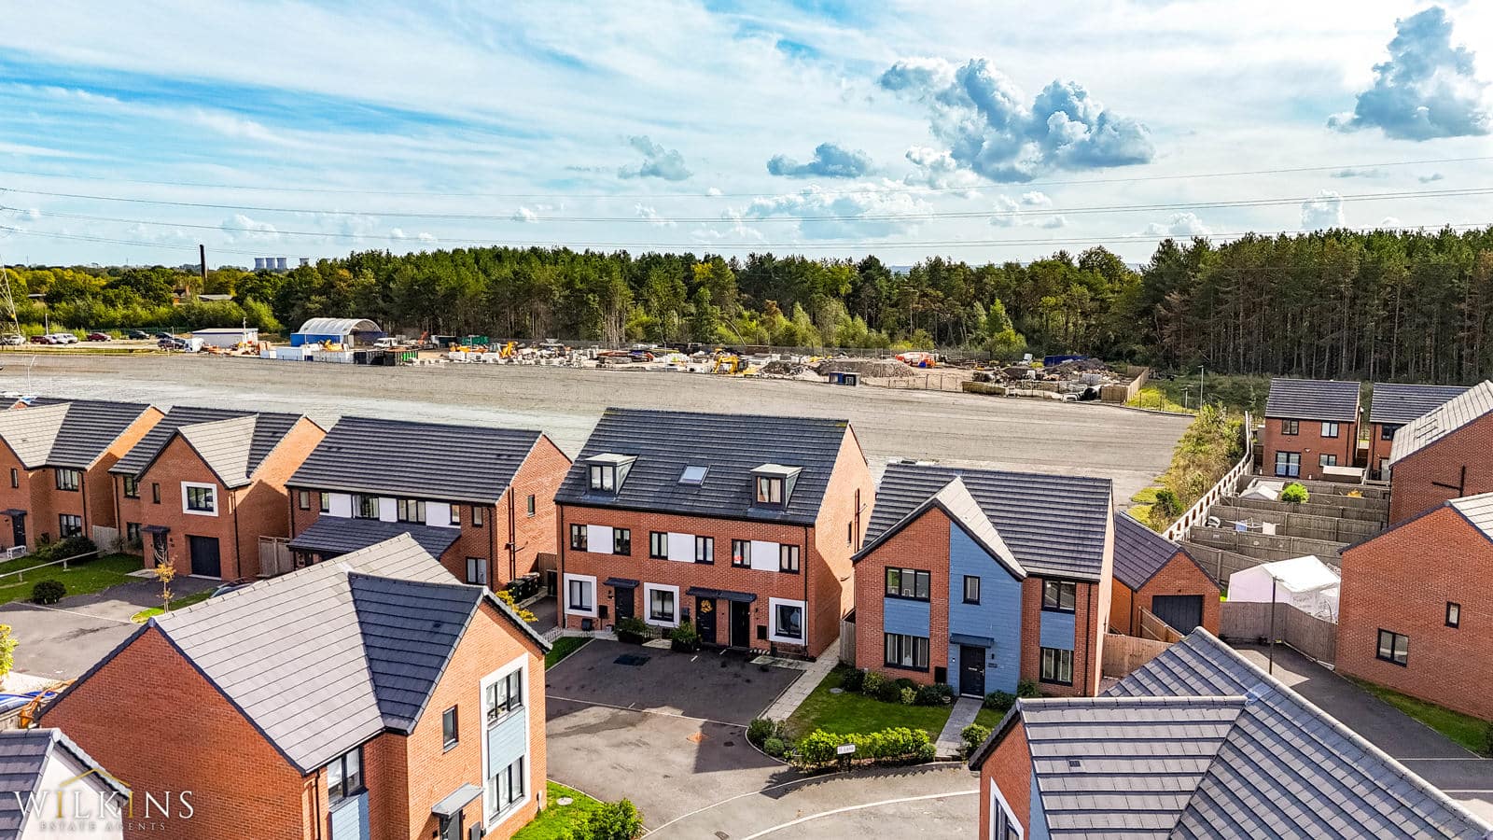
Wilkins Estate Agents are delighted to bring to market this modern three-bedroom end-of-terrace home, ideally situated within the well-established village of Hilton.
The village offers a useful range of everyday amenities, including local shops, a supermarket, leisure facilities and primary schooling. Secondary education is available in nearby Etwall, while the surrounding area provides a variety of local walking and cycling routes, allowing residents to enjoy the picturesque countryside on the doorstep.
Hilton is also well positioned for commuters, with convenient road links providing easy access to Derby, Burton upon Trent, the A50 and A38, connecting the village with the wider East and West Midlands.
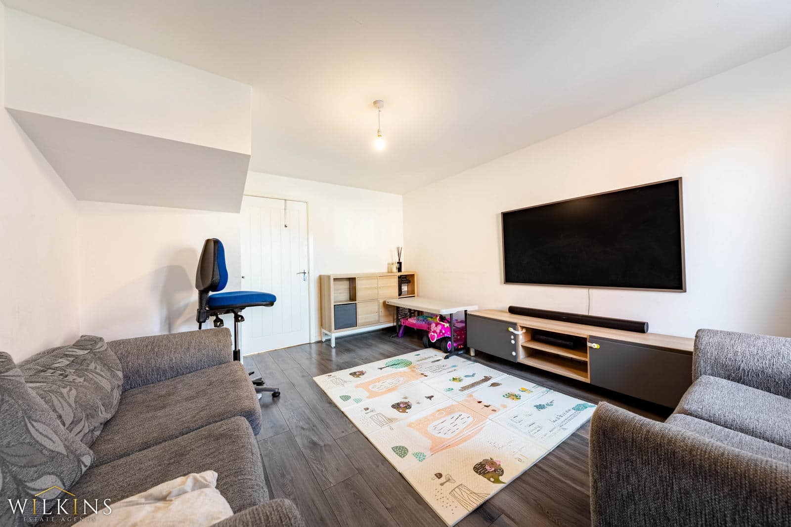
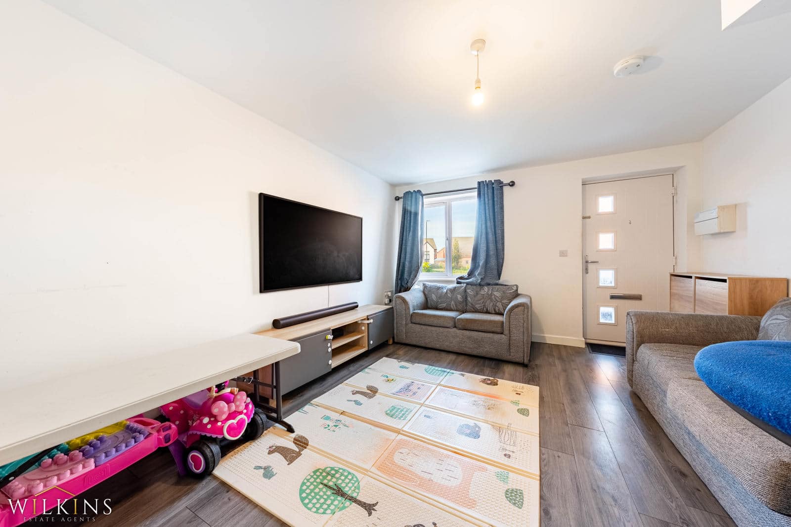
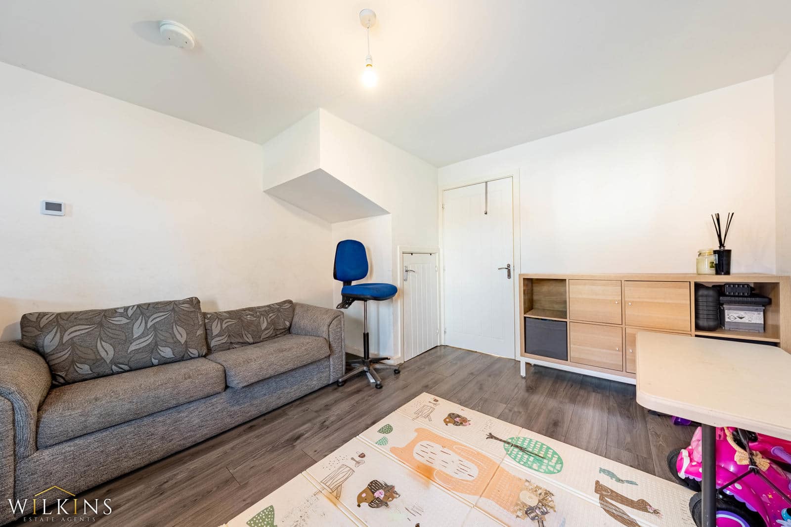
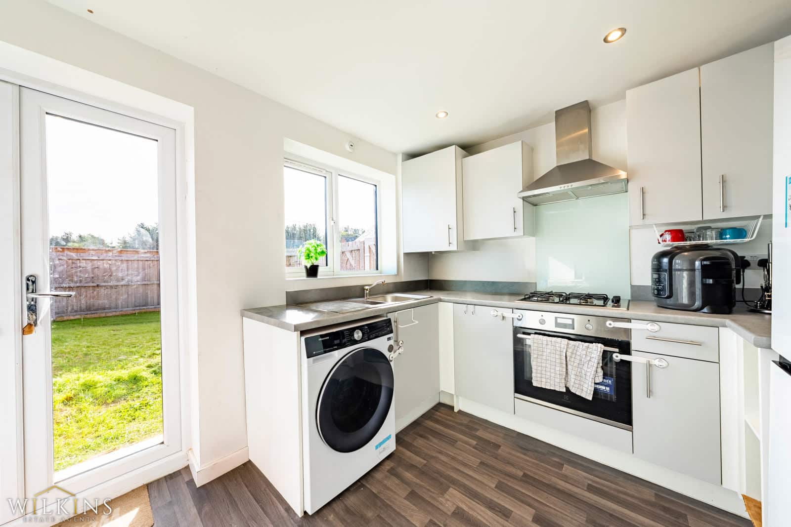
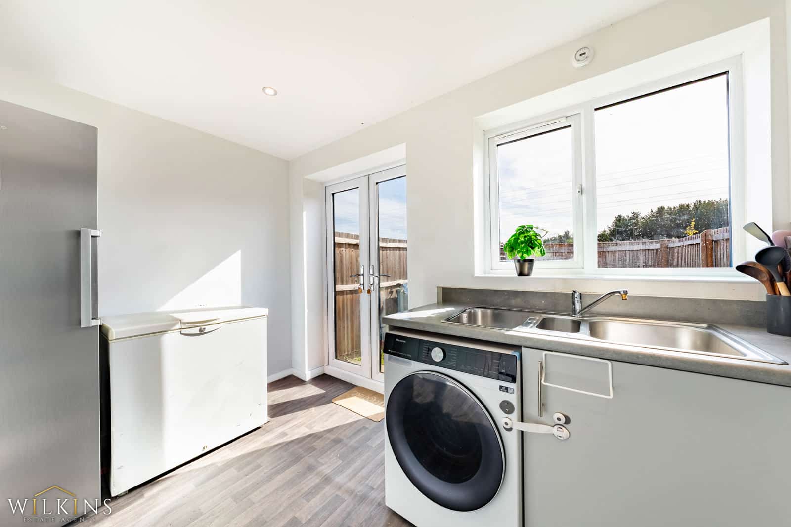
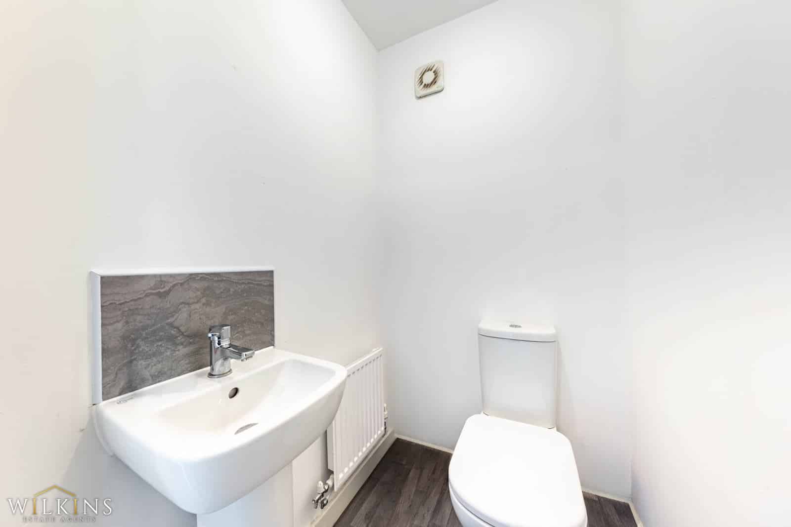
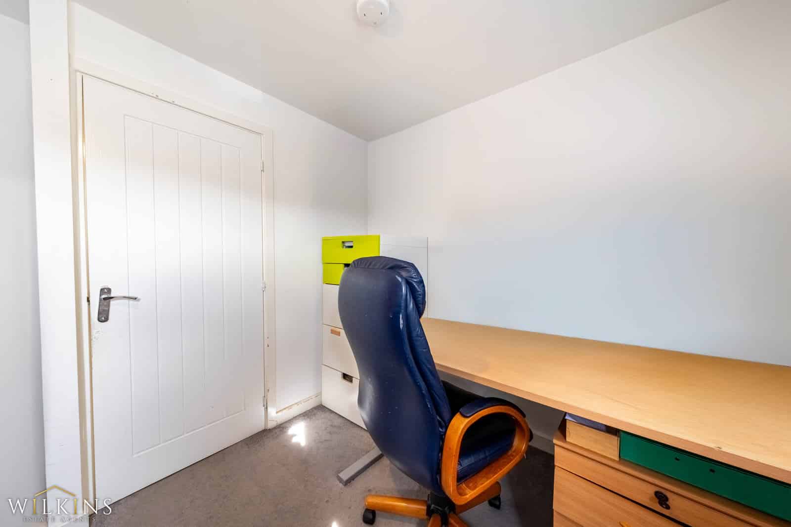
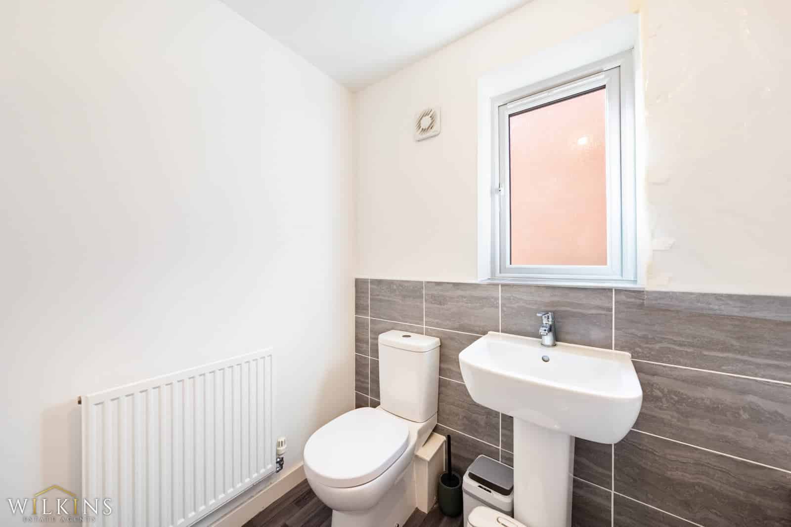
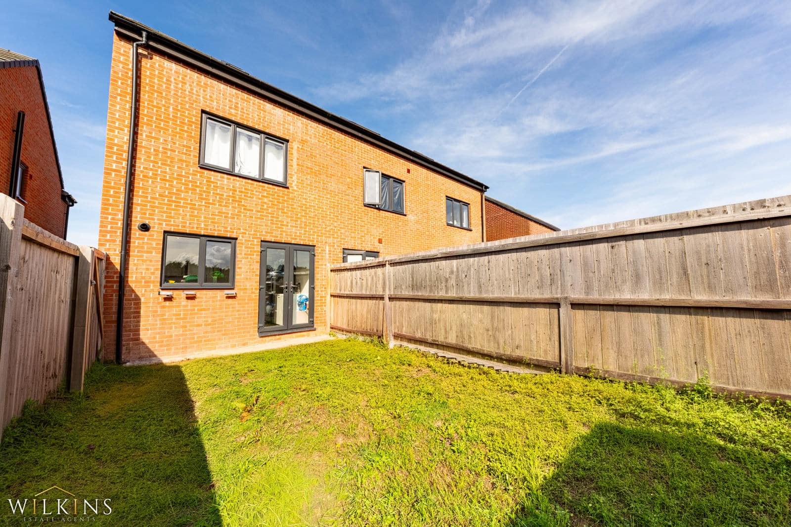
The property itself offers well-proportioned accommodation arranged over three floors. To the ground floor, a spacious front-facing living room leads through to the entrance hall, which benefits from a convenient downstairs WC. The hall continues through to the modern fitted kitchen, which features double doors opening onto the rear garden.
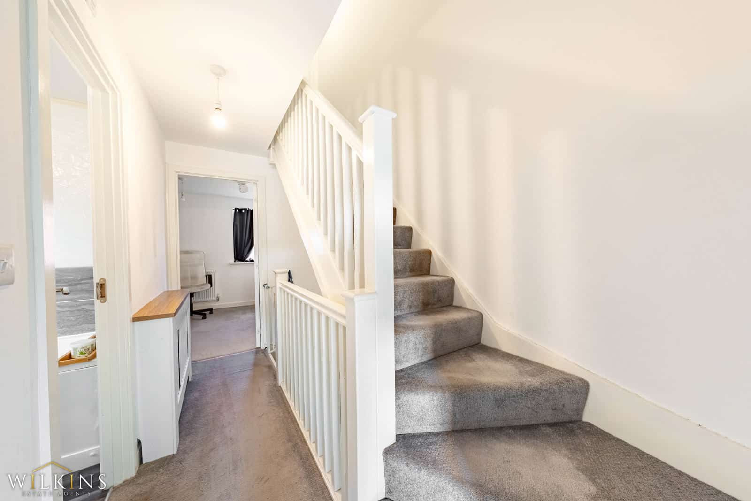
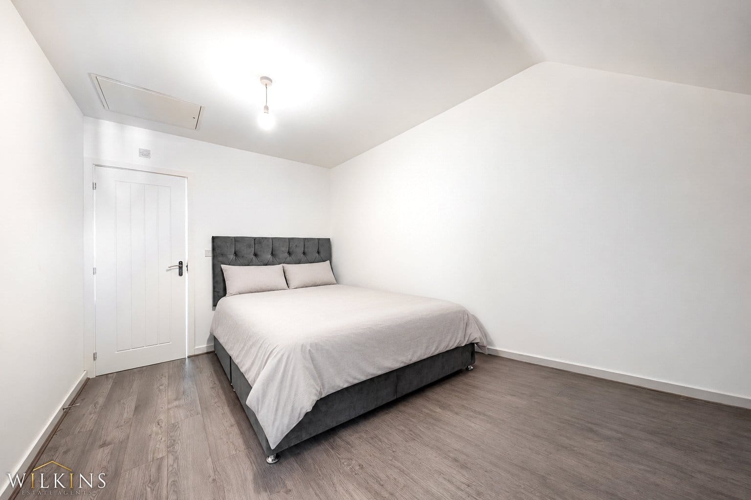
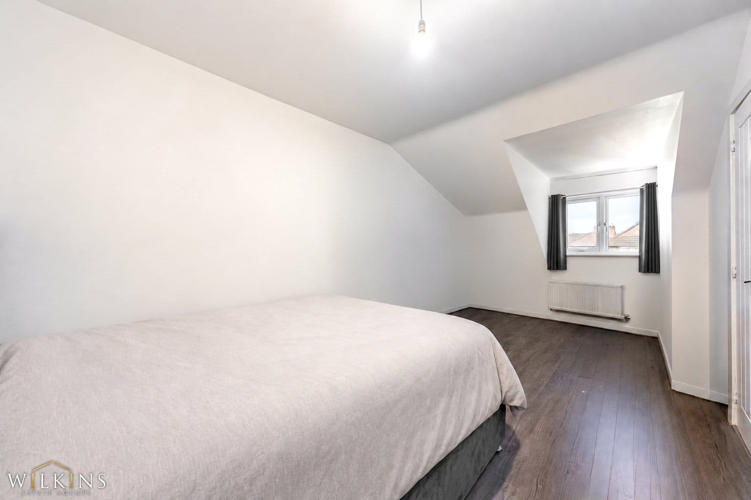
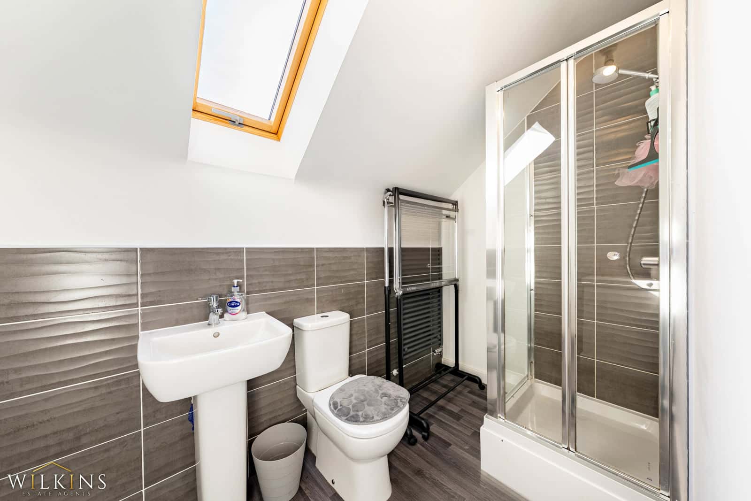
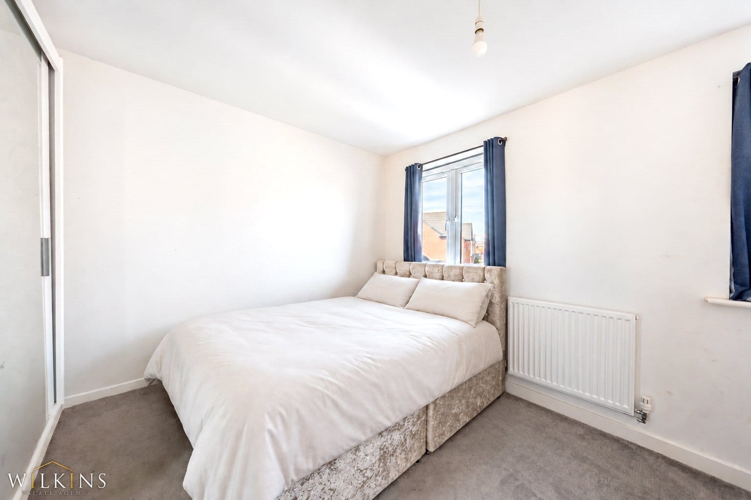
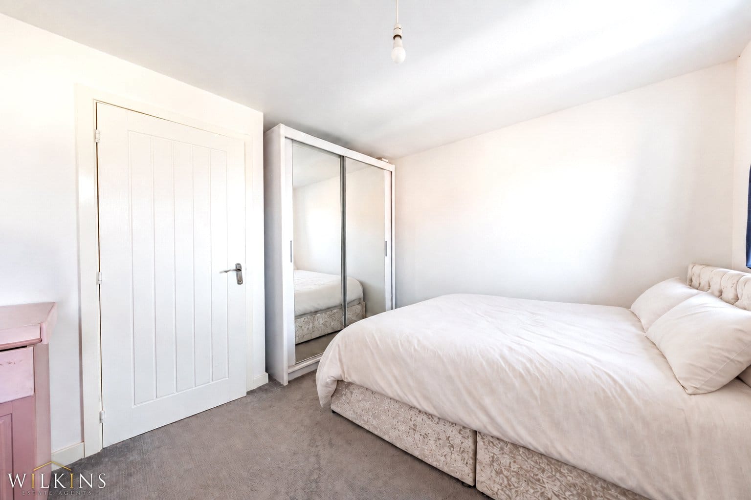
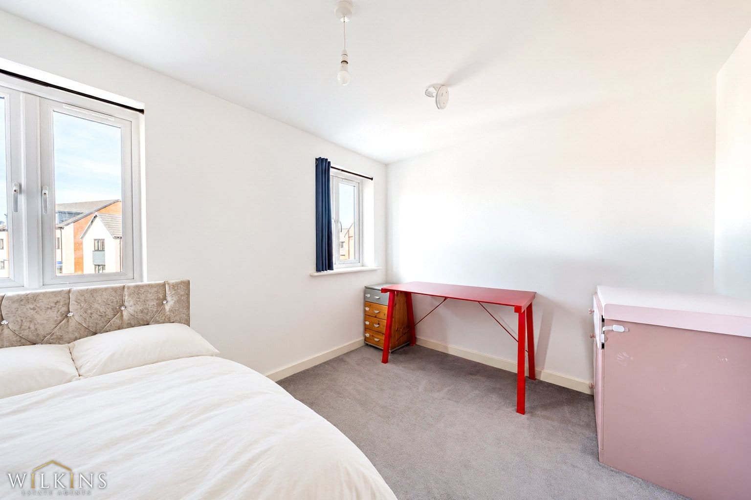
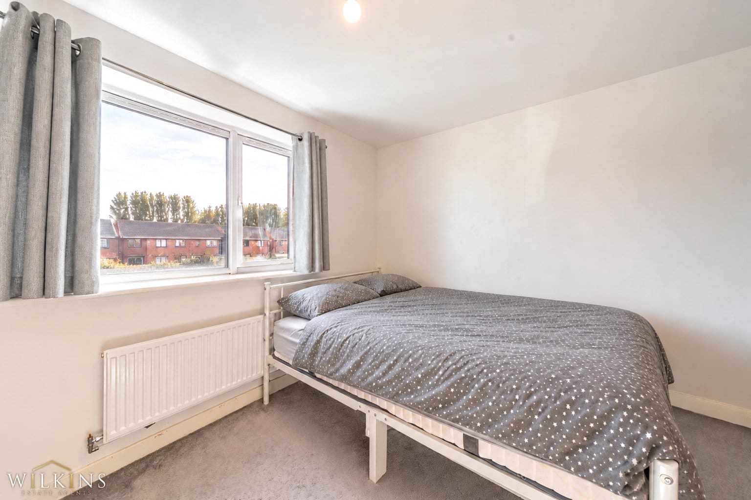
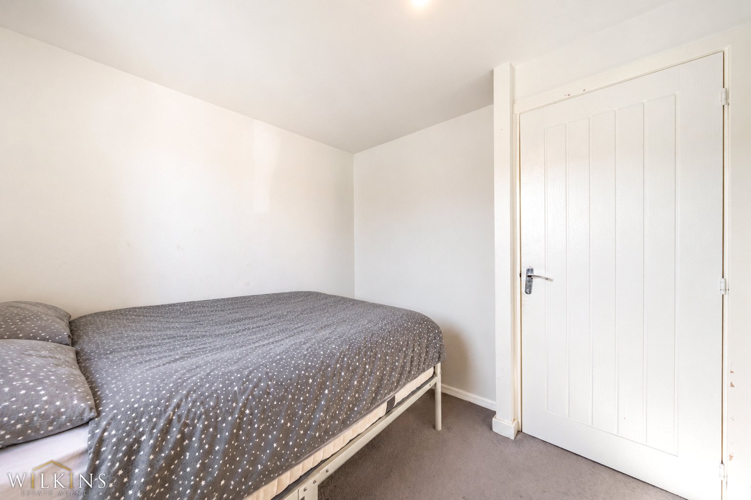
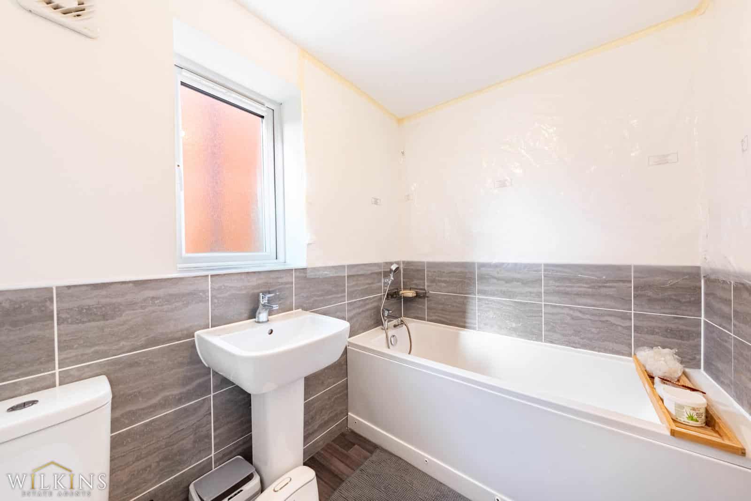
To the first floor are two well-proportioned double bedrooms and a family bathroom. The second floor is dedicated to the principal bedroom, which benefits from its own en-suite shower room, providing a private and comfortable retreat.
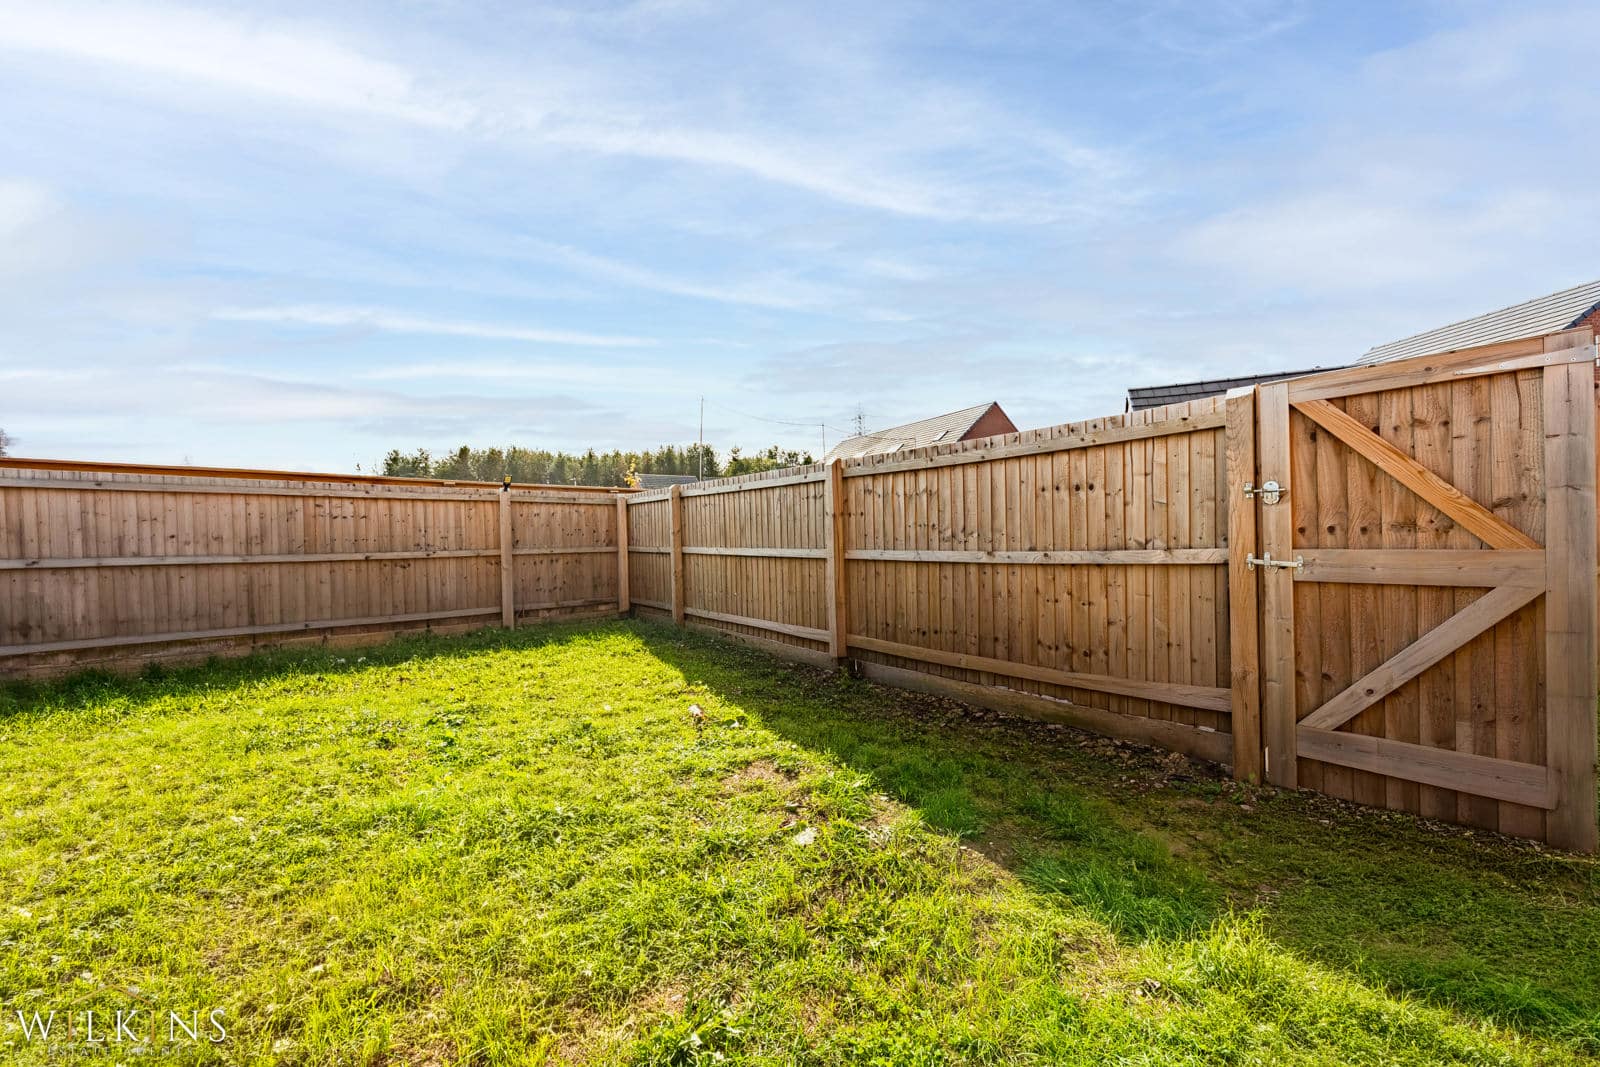
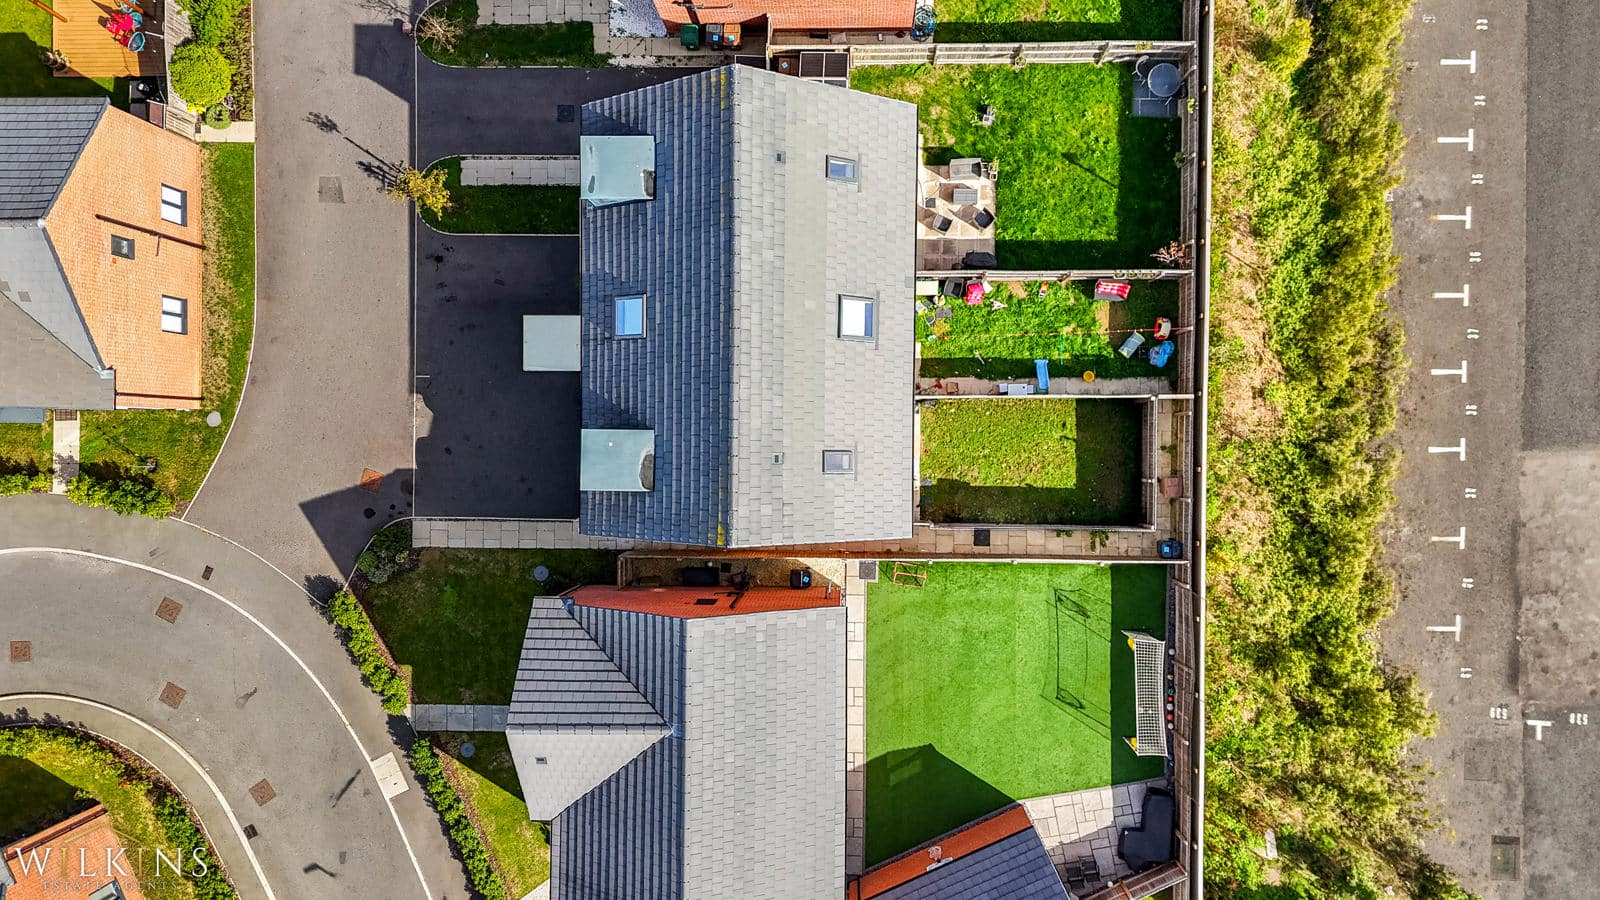
Externally, the property benefits from a driveway to the front providing off-road parking for two vehicles, while to the rear is a private and enclosed garden, offering an ideal space for outdoor seating, entertaining and relaxation.
An excellent opportunity to acquire a modern family home in a popular and well-connected village.
Ground Floor
Living Room: 14'7" x 11'8" — 4.45m x 3.57m
Hallway: 4'7" x 4'1" — 1.42m x 1.26m
Kitchen: 8'8" x 11'7" — 2.66m x 3.56m
WC: 3'6" x 4'3" — 1.09m x 1.30m
First Floor
Bedroom: 10'4" x 11'9" — 3.15m x 3.58m
Bedroom: 8'9" x 11'10" — 2.68m x 3.61m
Bathroom: 7'11" x 5'5" — 2.42m x 1.66m
Landing: 10'6" x 2'11" — 3.21m x 0.90m
Second Floor
Principal Bedroom: 12'11" x 8'3" — 3.94m x 2.54m
En-suite: 4'11" x 11'8" — 1.52m x 3.58m
Landing: 3'2" x 3'0" — 0.98m x 0.93m
Buyer Information
Please note that if your offer on this property is accepted, you will be required to complete an Identity and Anti-Money Laundering (AML) verification check. This is a legal requirement for estate agents under the Money Laundering Regulations and helps verify your identity and the source of funds used for the purchase.
These checks are carried out via Credas, and a non-refundable fee of £30 (including VAT) per applicant is payable before the sale can proceed.