Cossington Road, Birmingham, West Midlands, B23 5ET

Property Summary
Full Details
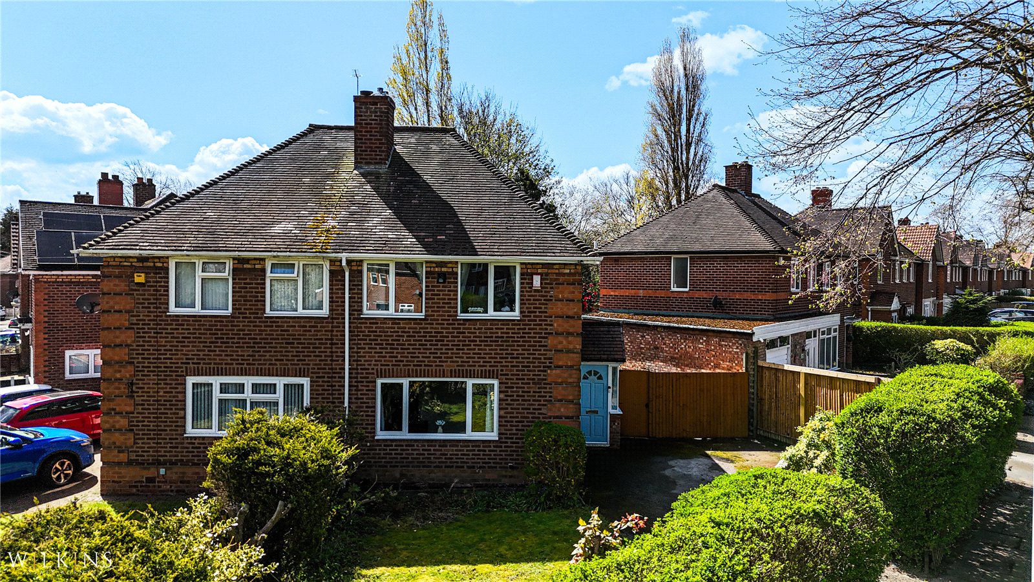
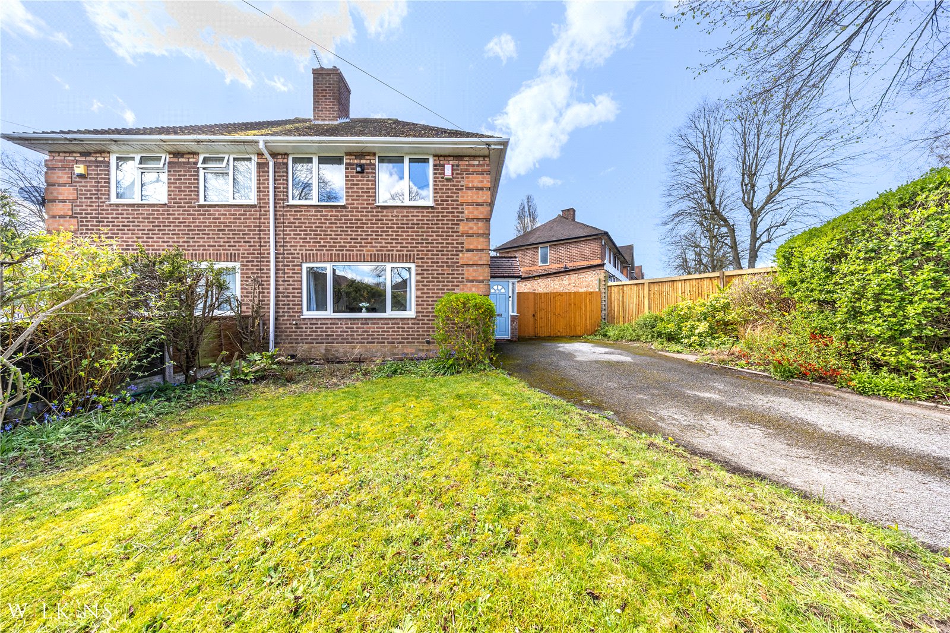
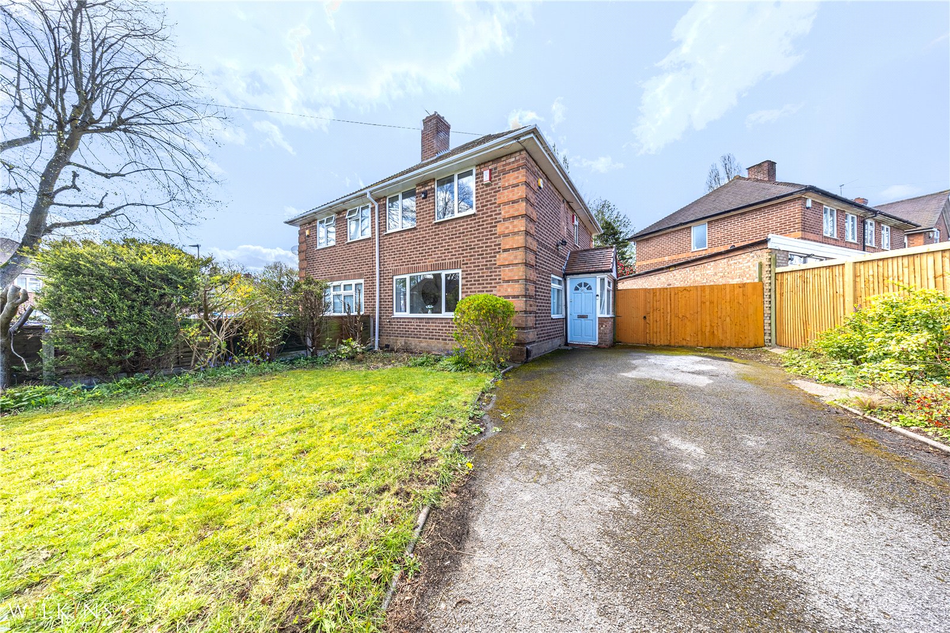
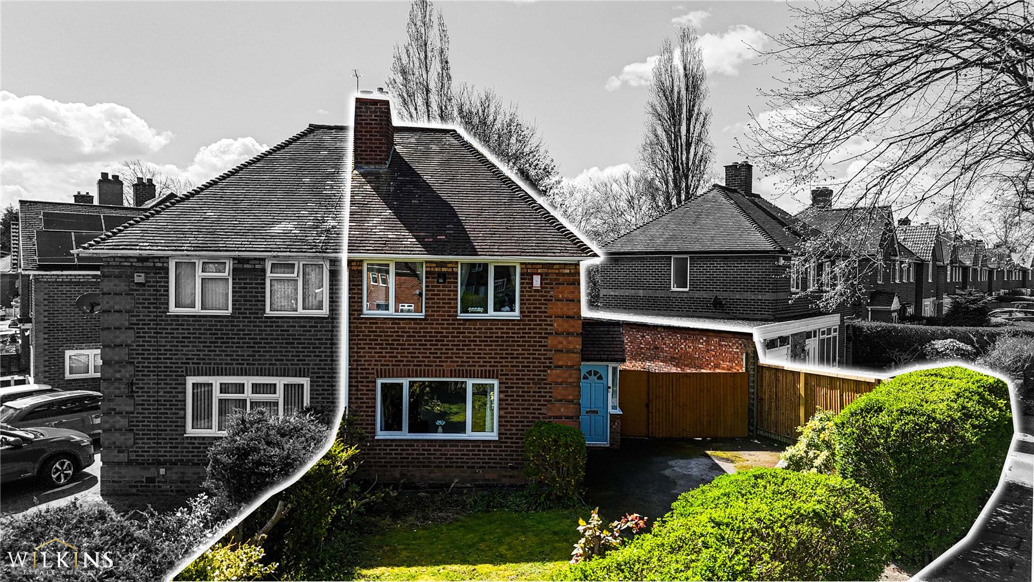
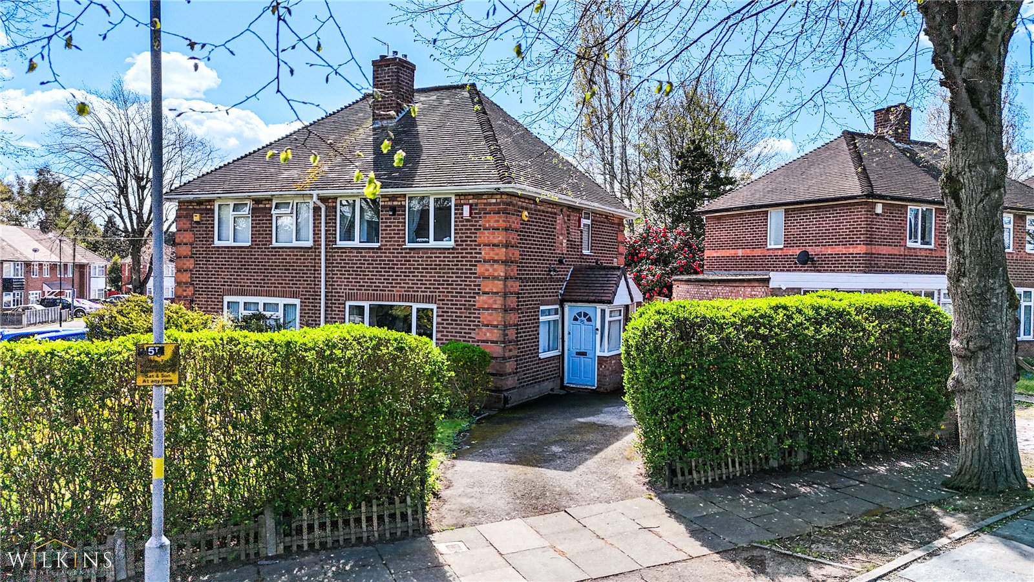
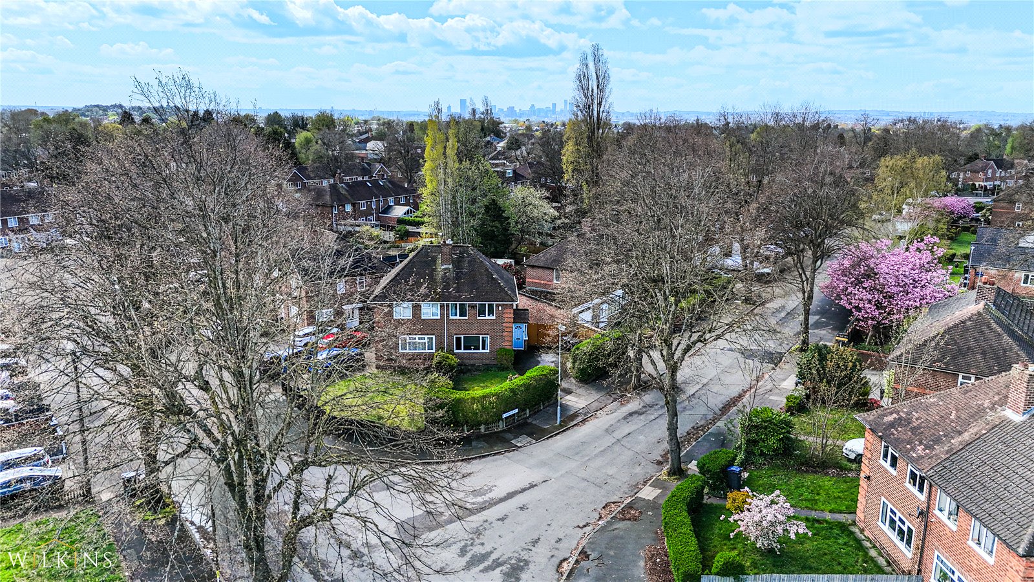
Advertised by Wilkins Estate Agents, this three bedroom semi-detached property on Cossington Road offers an excellent opportunity for buyers seeking a well-located home with fantastic potential. Situated in a popular and convenient residential area, the property occupies a generous corner plot and provides superb scope to extend (STPP), making it ideal for those looking to create a long-term family home.
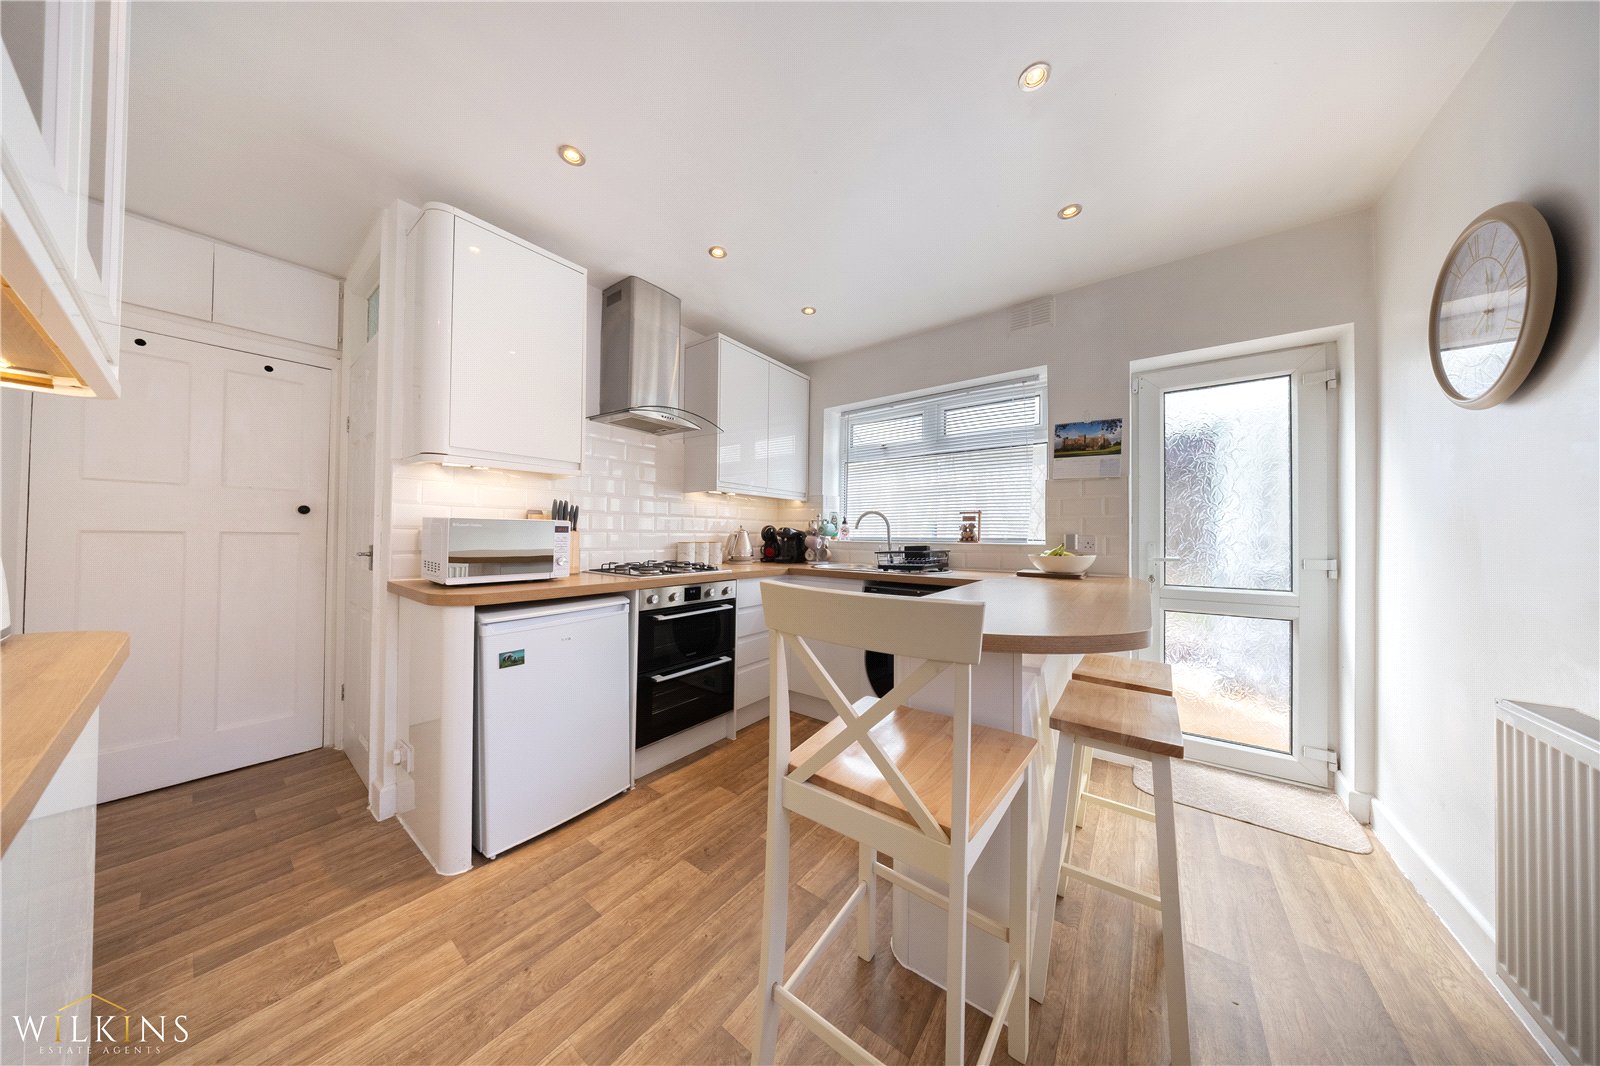
The ground floor accommodation is centred around a bright and spacious open plan kitchen diner, creating a modern and sociable living space perfect for both everyday use and entertaining. The layout offers flexibility and plenty of natural light, appealing to buyers looking for contemporary open plan living.
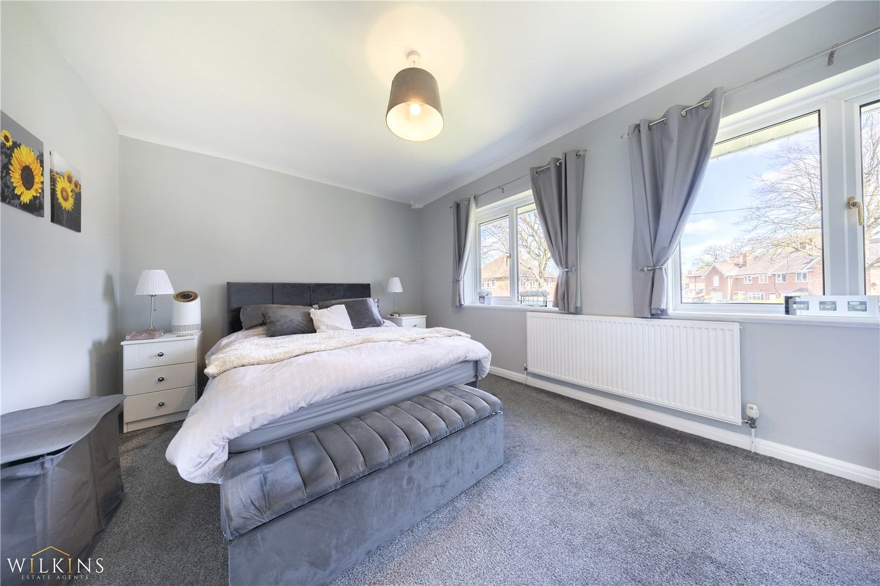
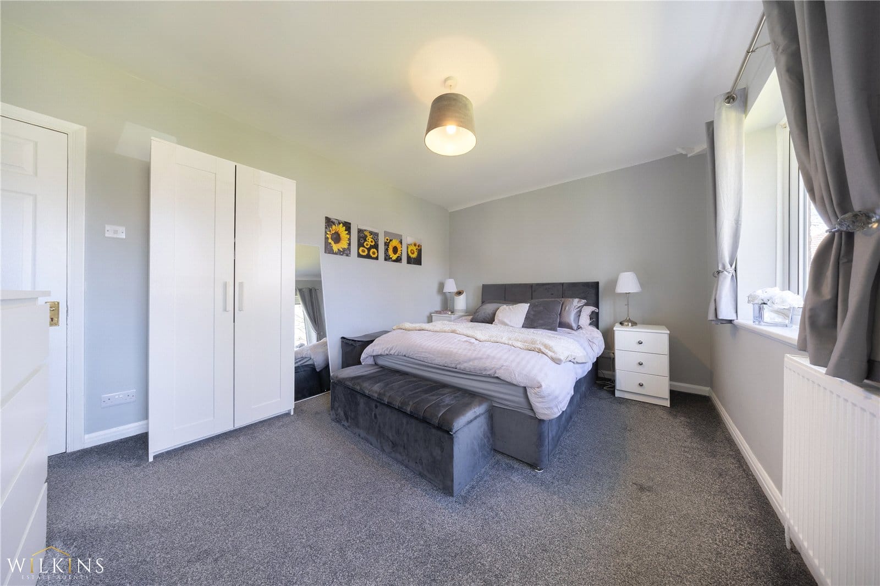
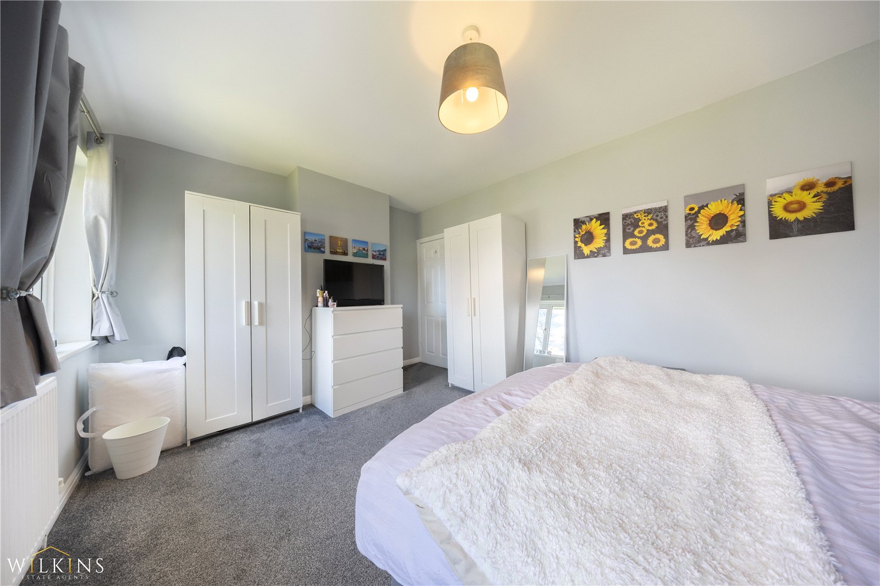
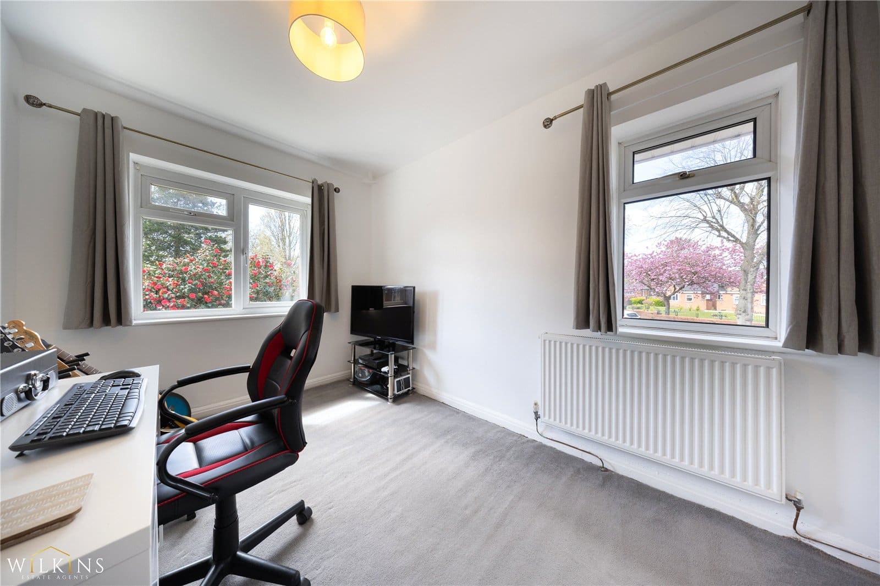
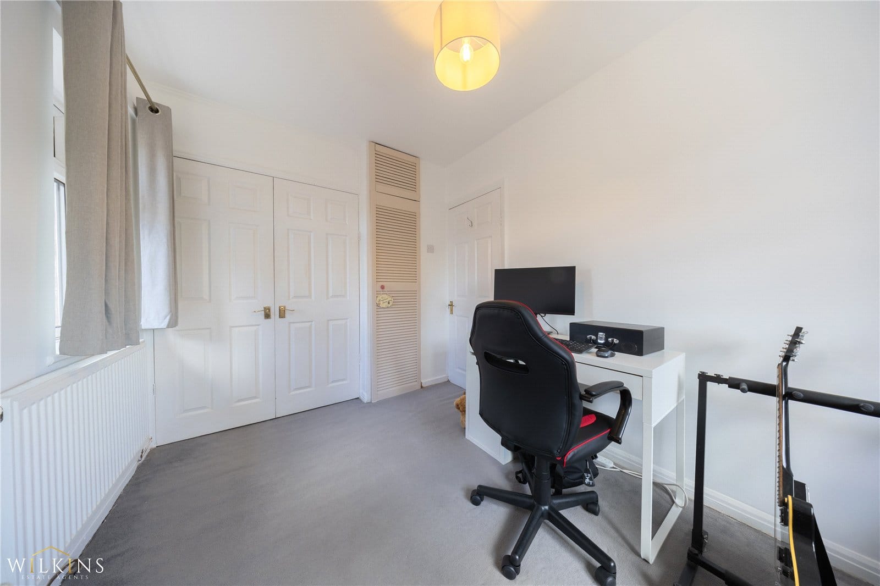
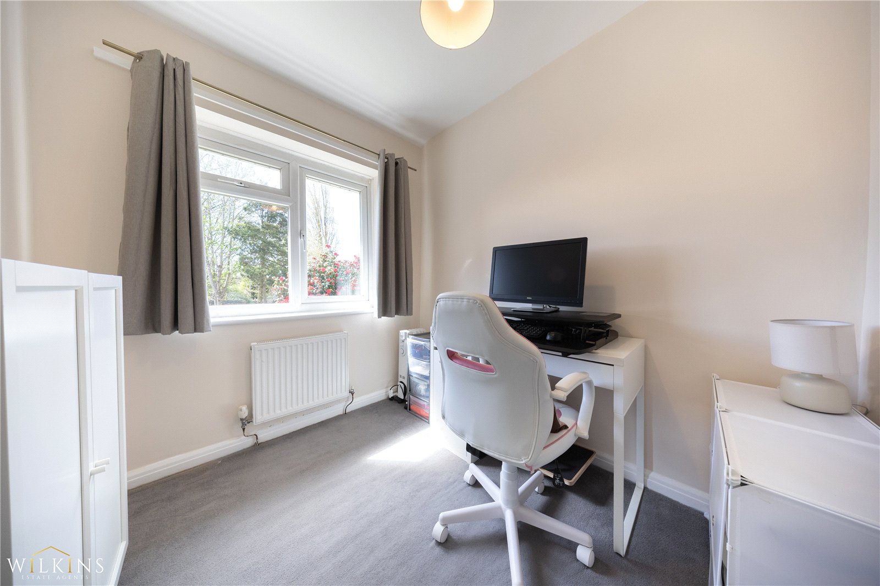
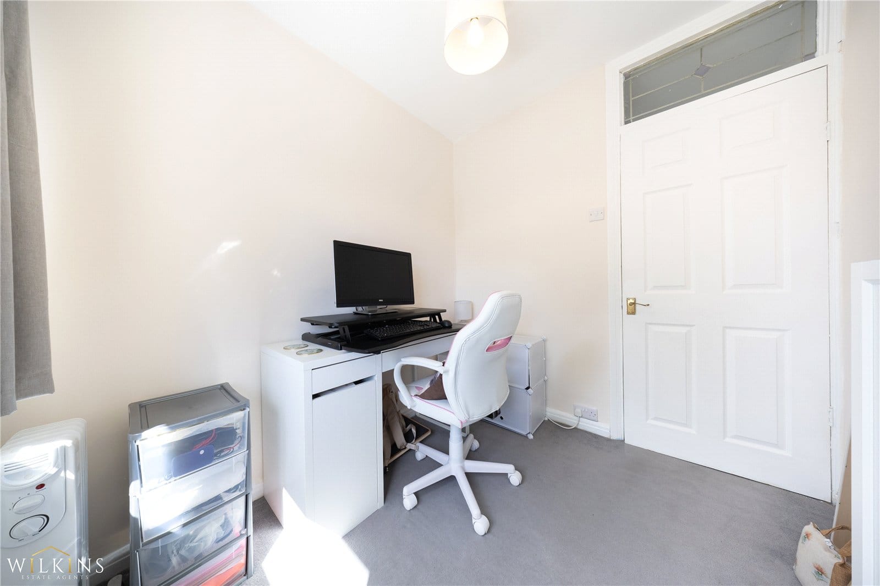
To the first floor, the property features three well-proportioned bedrooms, providing comfortable accommodation for families, first time buyers or those looking to step onto the property ladder. The home offers excellent potential for cosmetic improvement, allowing purchasers to add their own style and value.
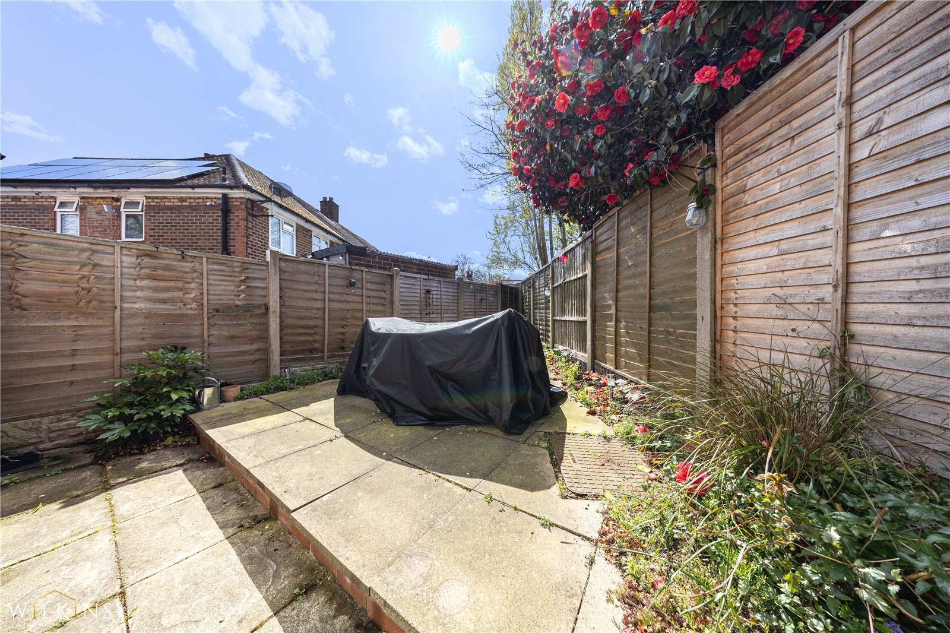
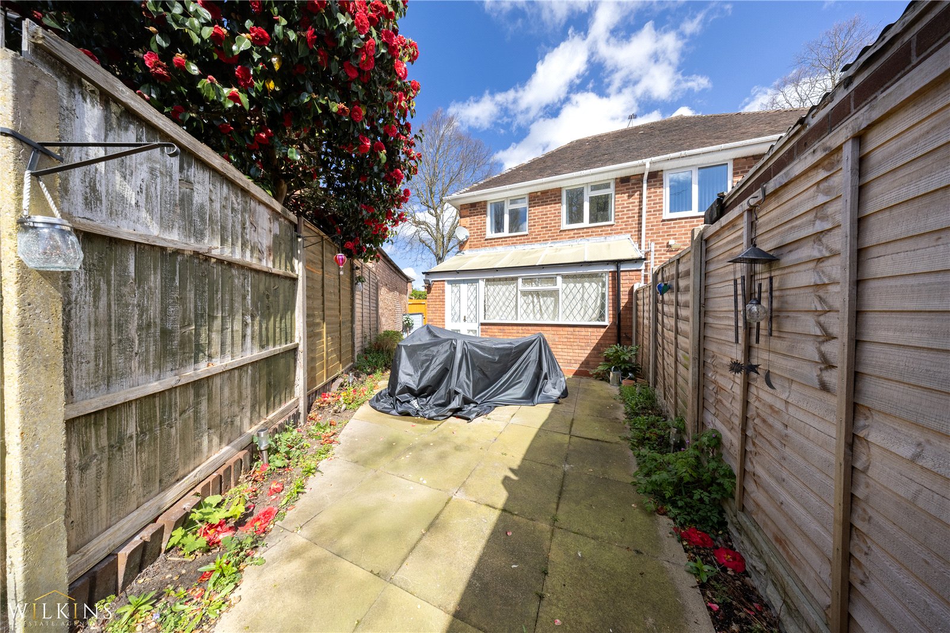
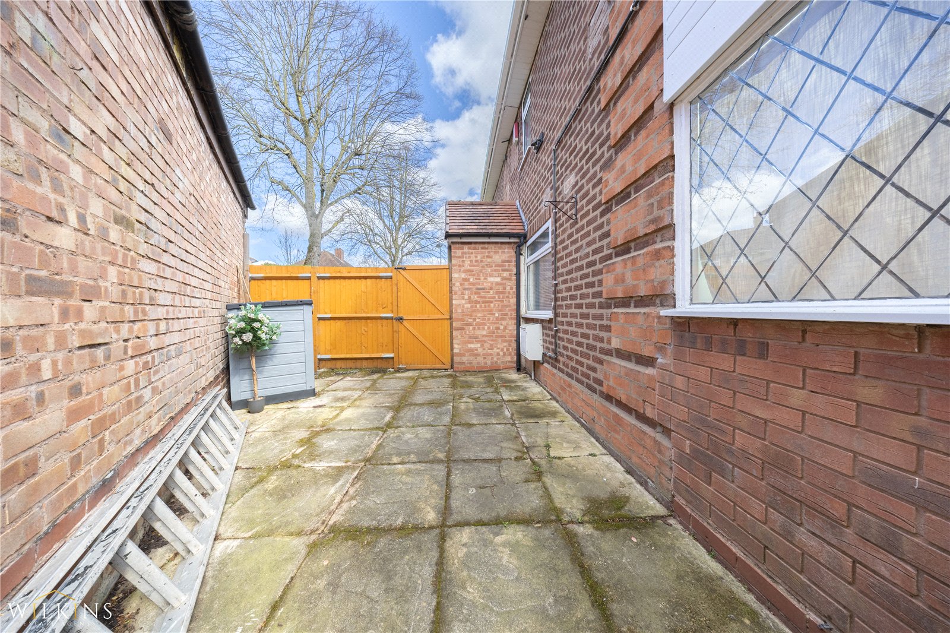
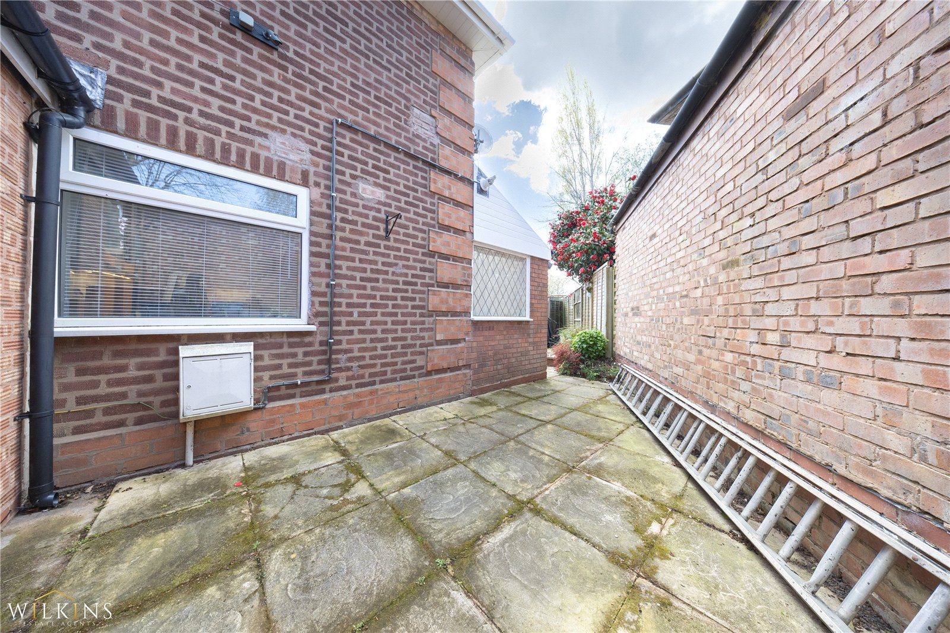
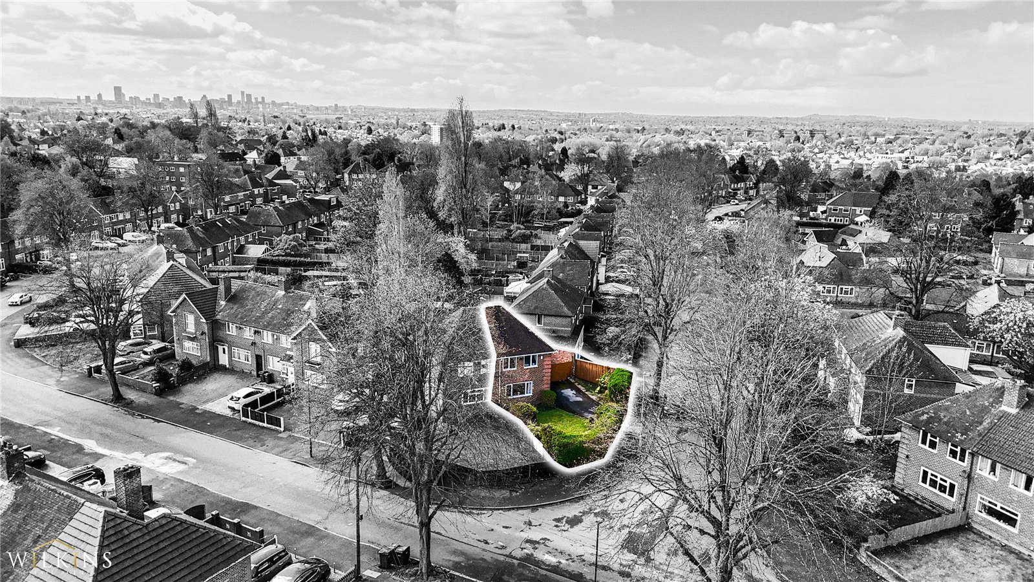
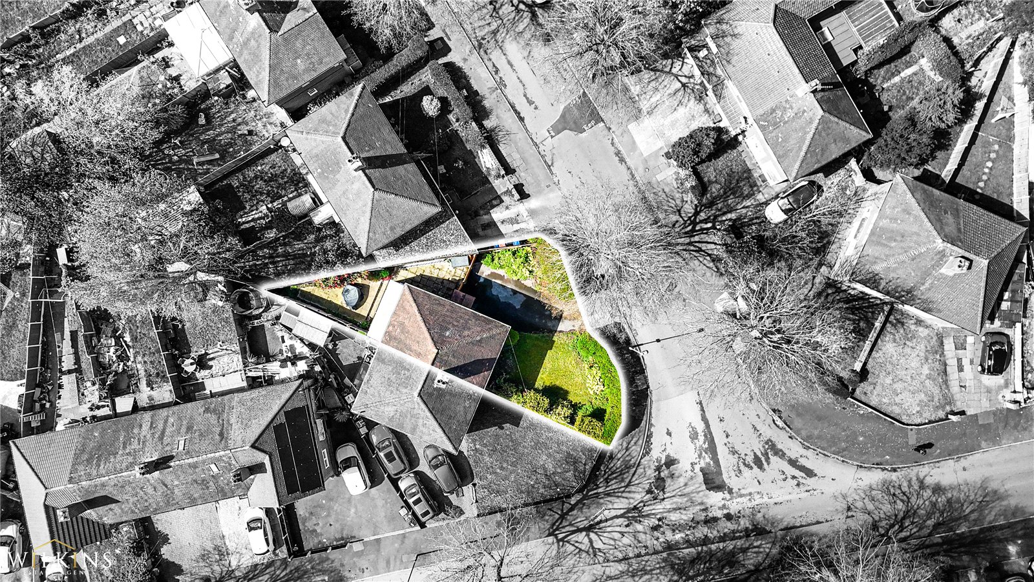
Externally, the property truly stands out thanks to its generous corner plot, offering ample outdoor space and exciting possibilities for extension (subject to planning permission). This added space enhances both privacy and future potential, making it a rare find in the area.
Ideally positioned with excellent transport links and easy access to a range of superb local amenities, this property is perfectly suited for commuters and growing families alike. A fantastic opportunity for first time buyers or investors, early viewing is highly recommended to appreciate the potential on offer.
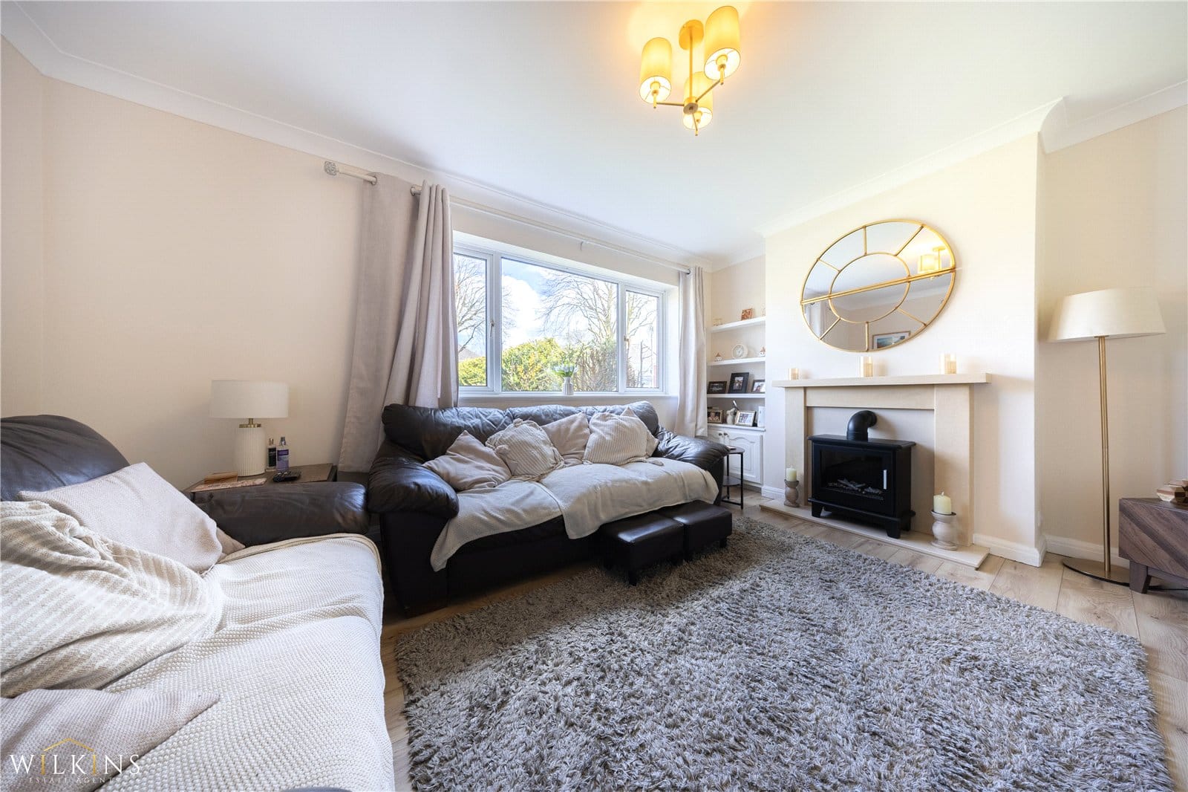
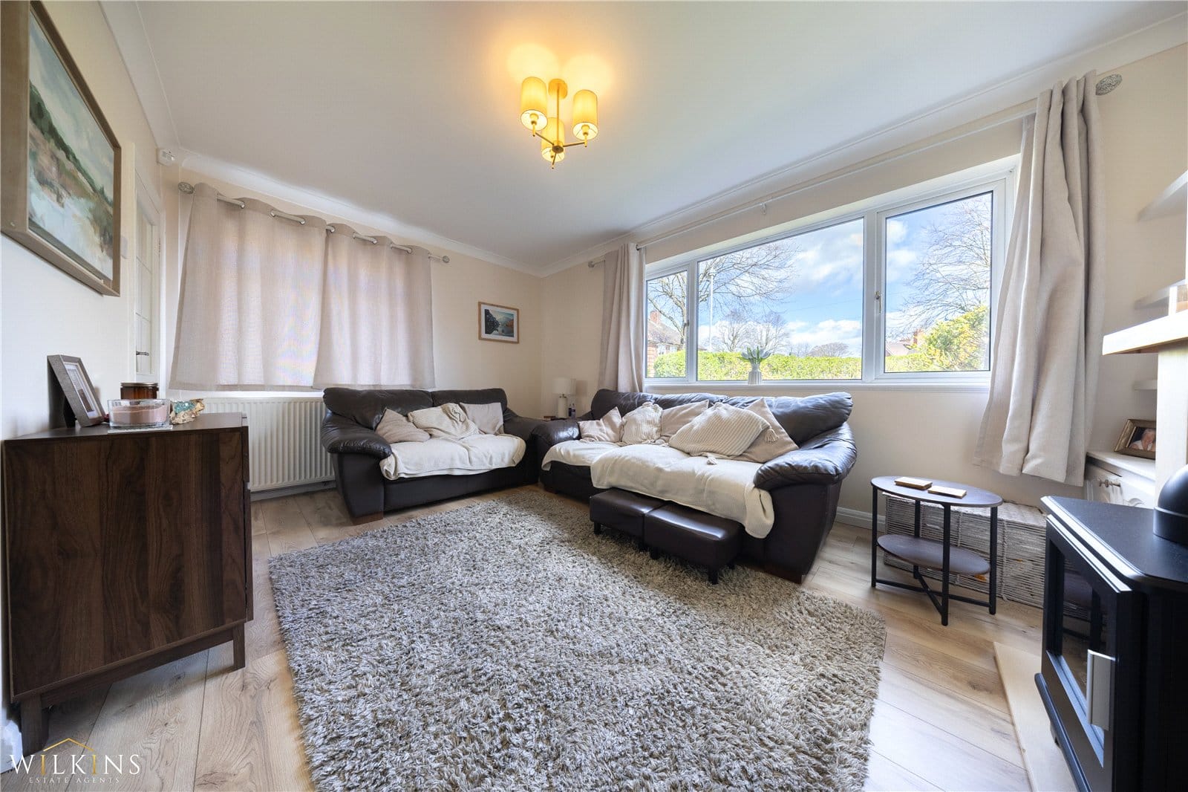
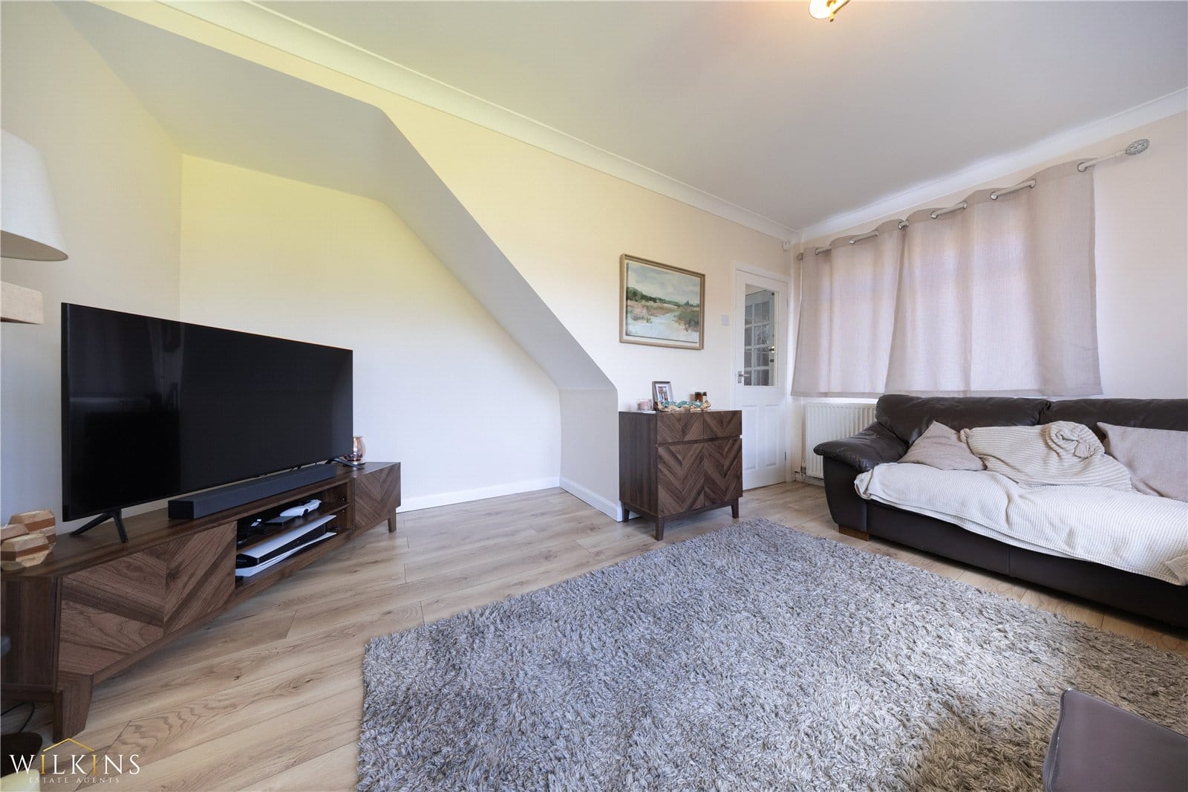
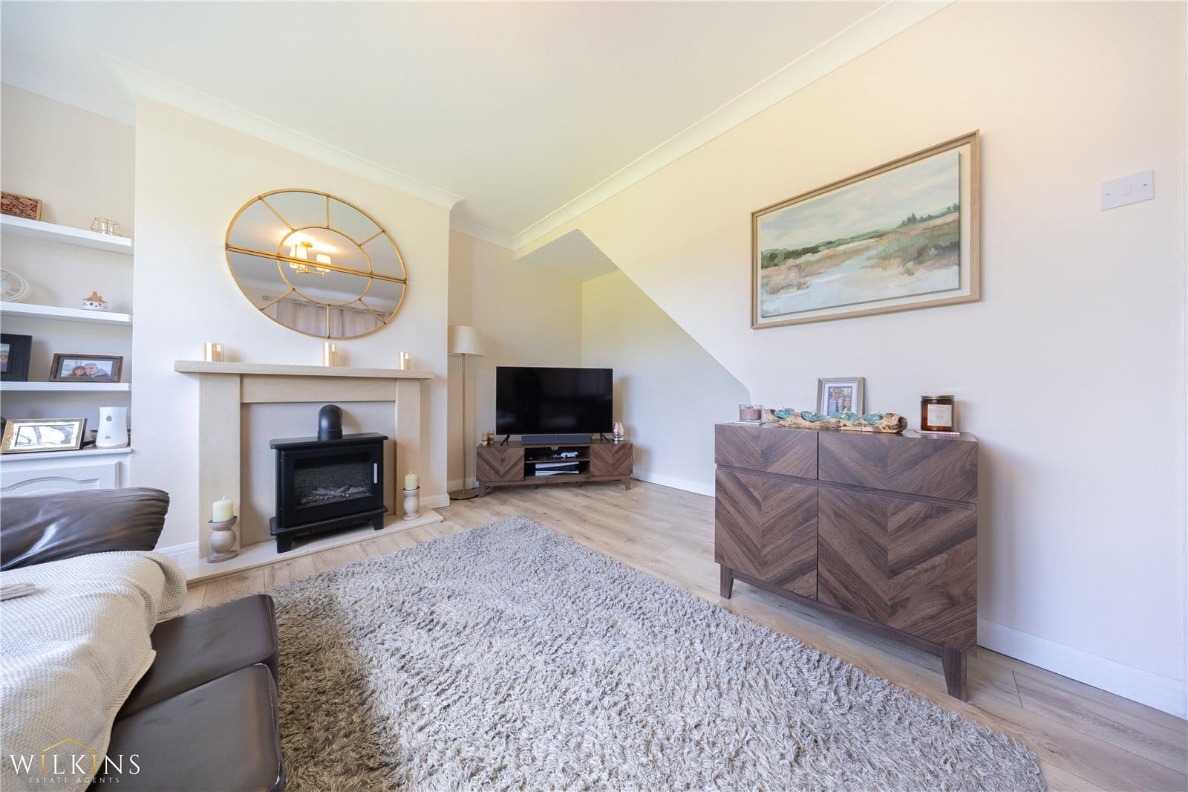
Lounge 4.06 m x 4.47 m
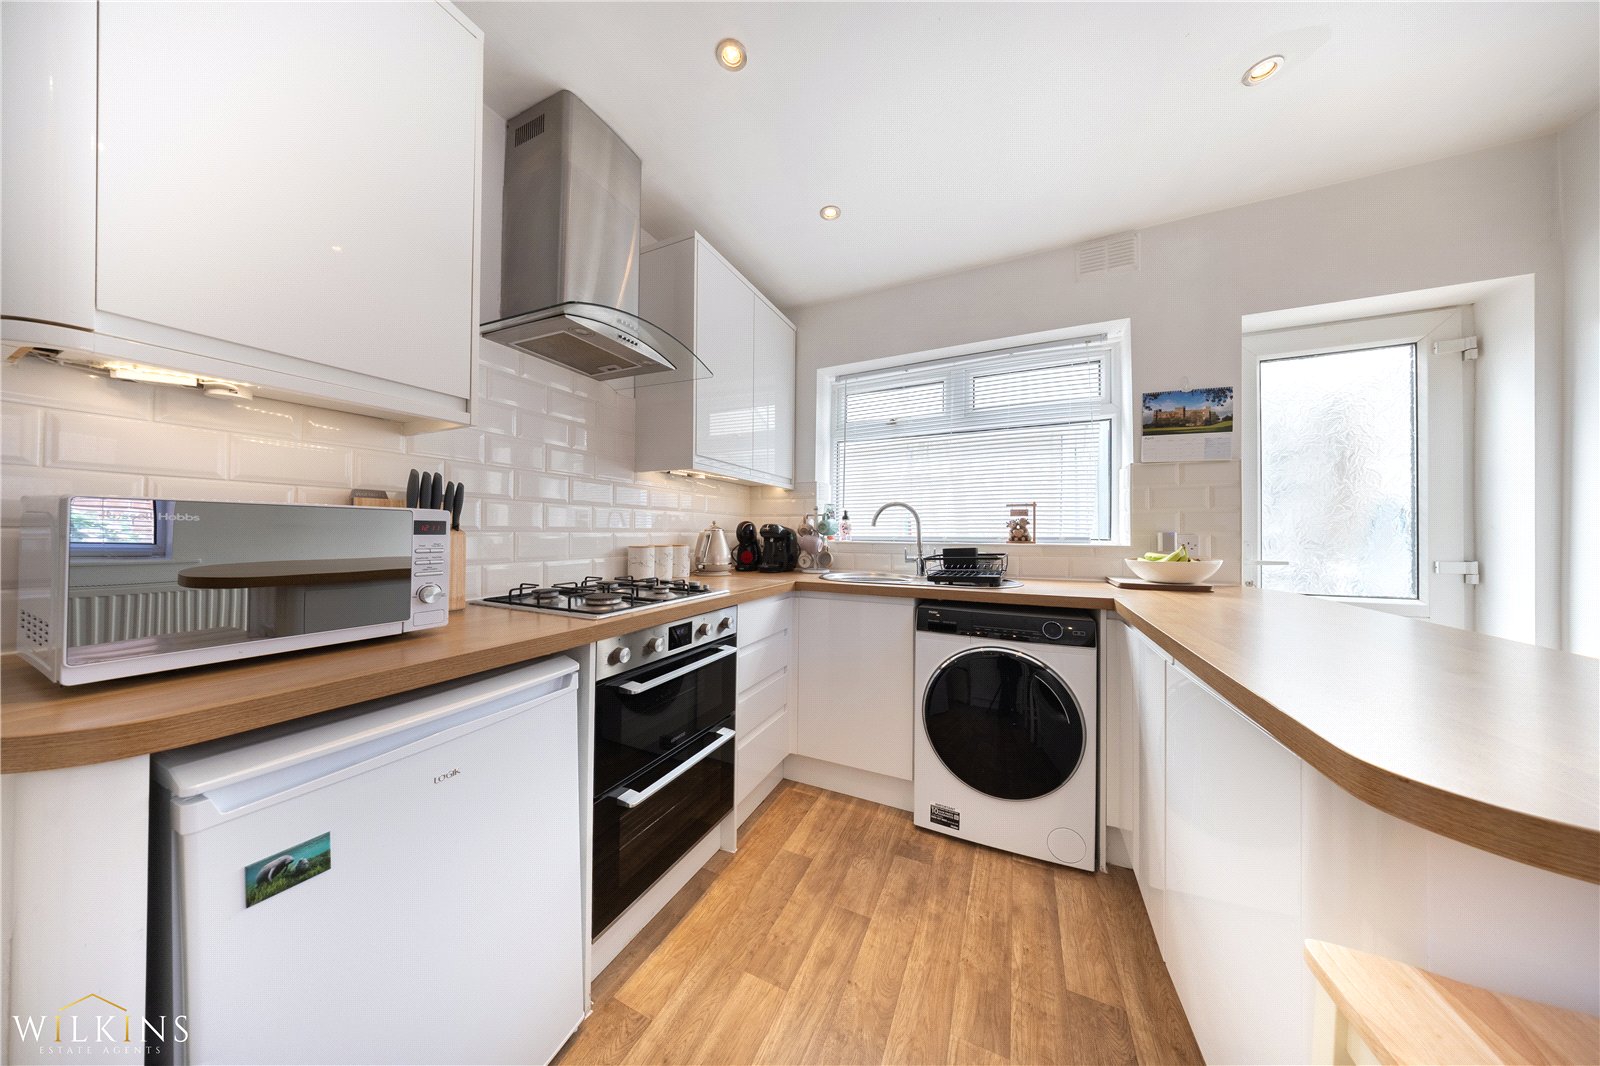
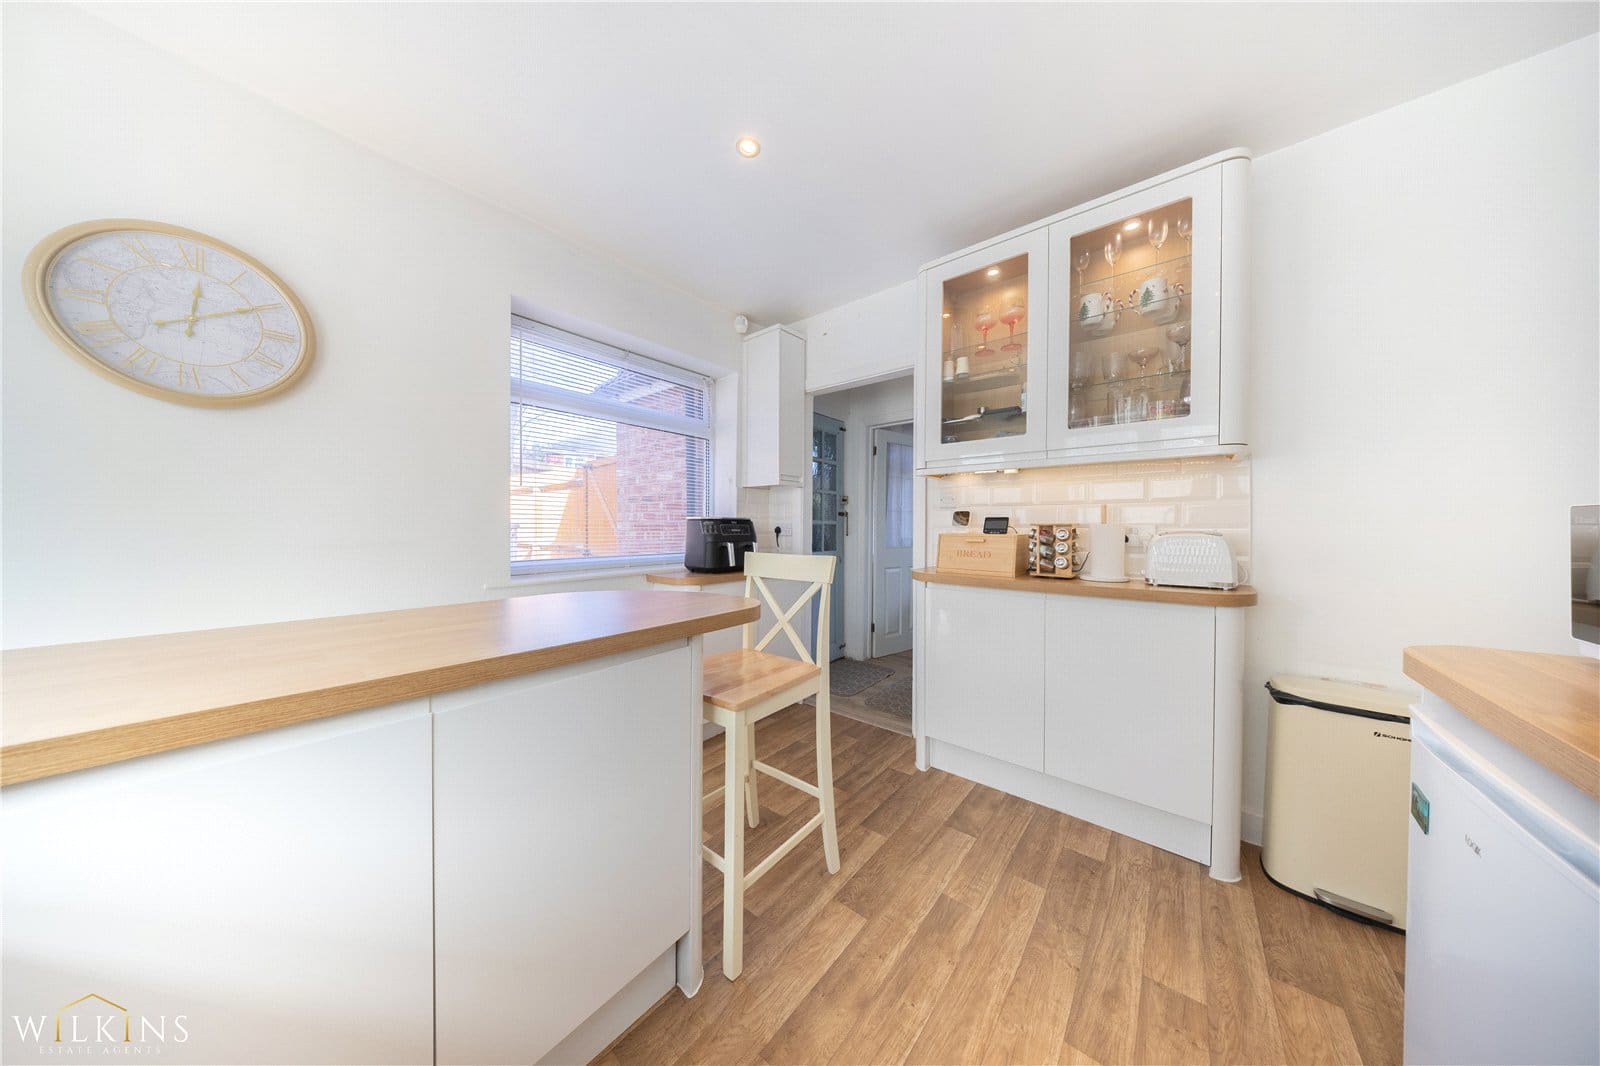
Fitted kitchen 4.14 m x 3.12 m
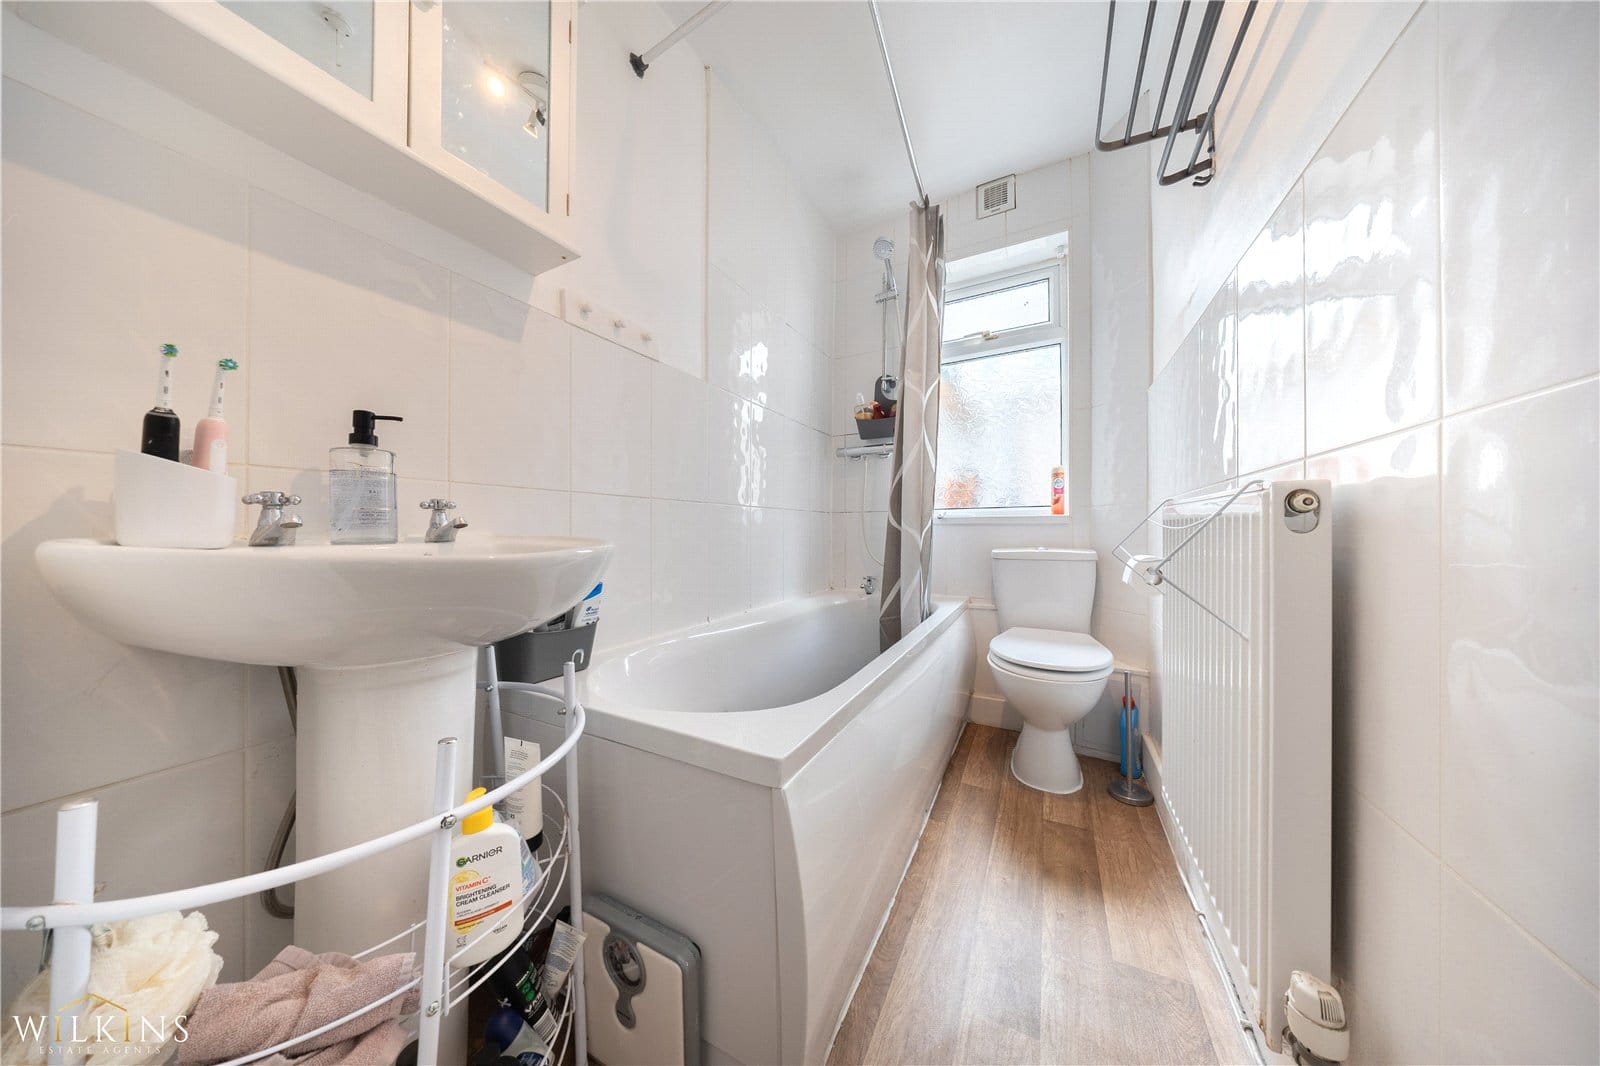
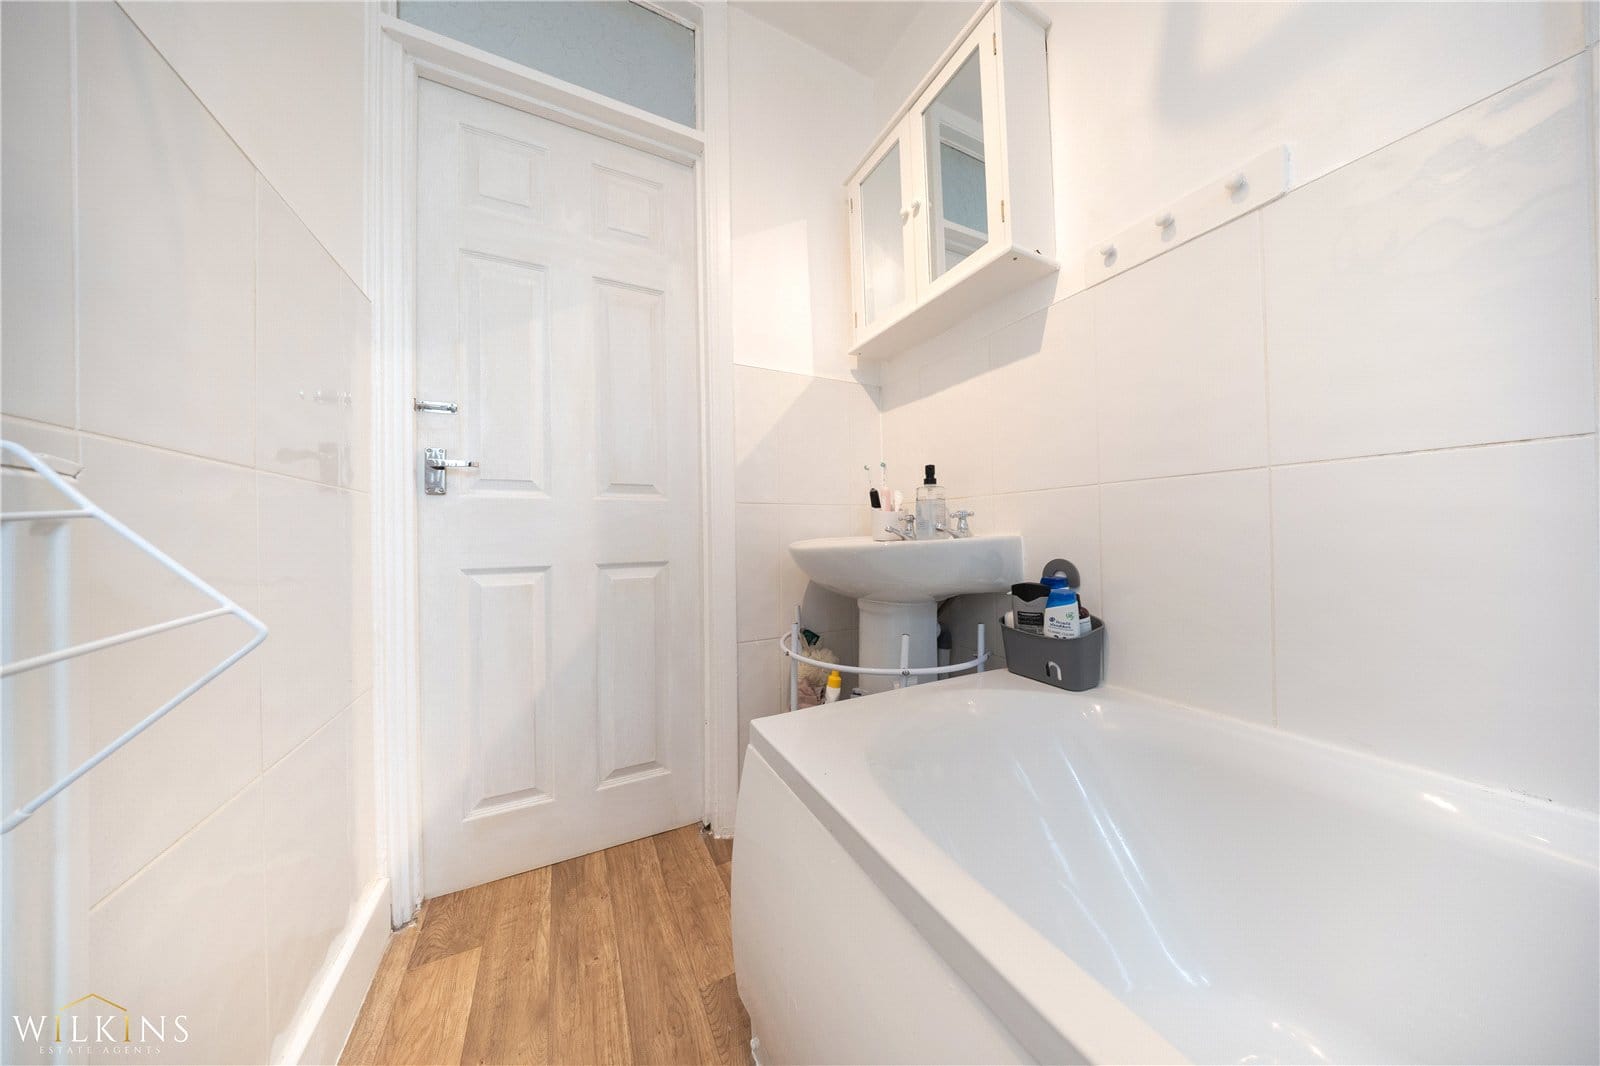
Bathroom
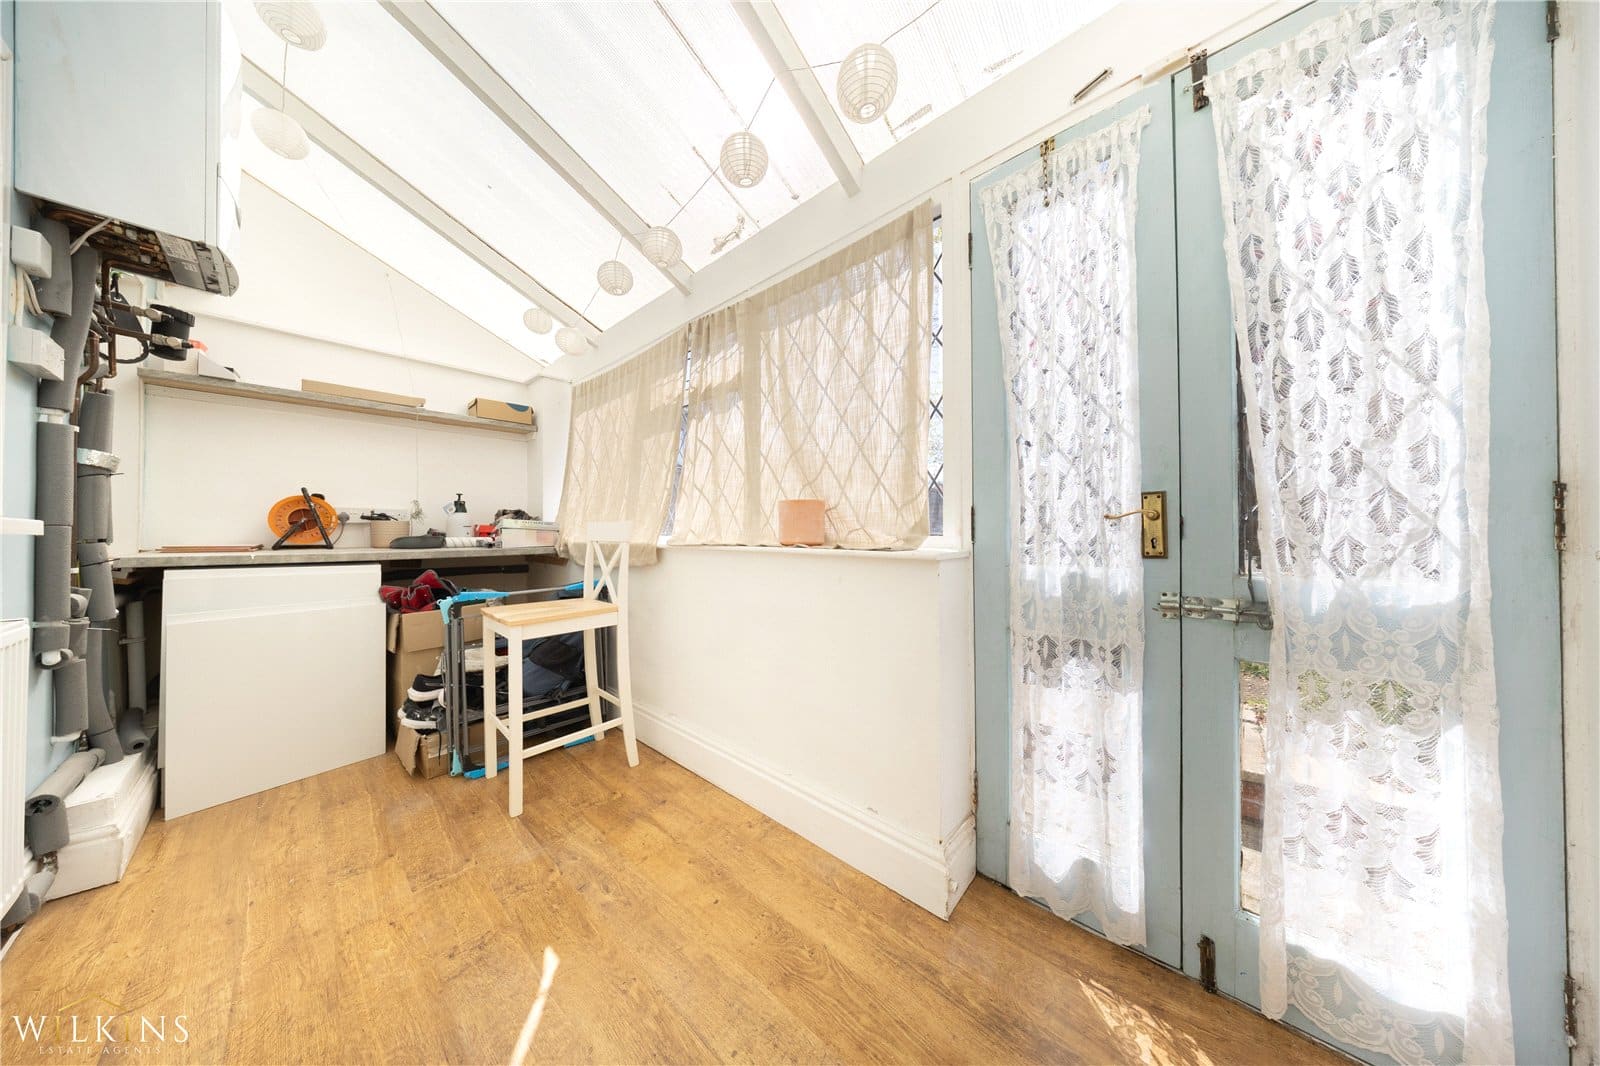
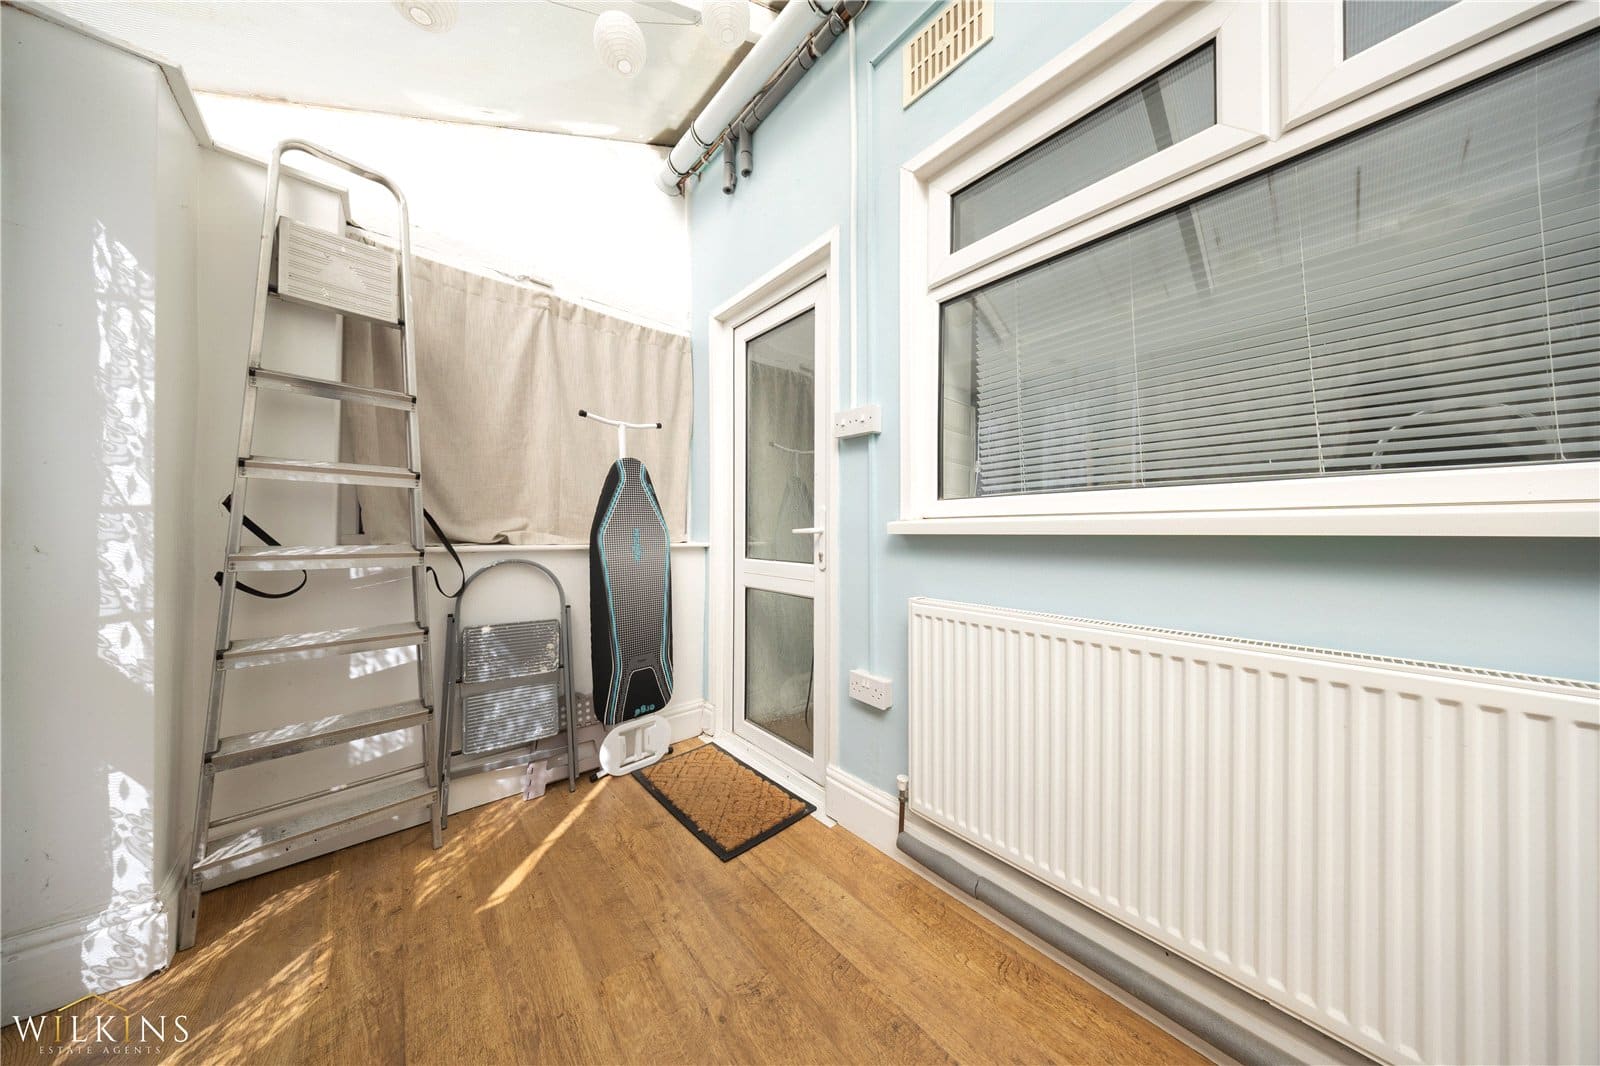
Utility area 1.63 m x 4.37 m
First floor landing
Bedroom one 4.55 m x 3.25 m
Bedroom two 3.45 m x 2.74 m
Bedroom three 2.74 m x 2.18 m