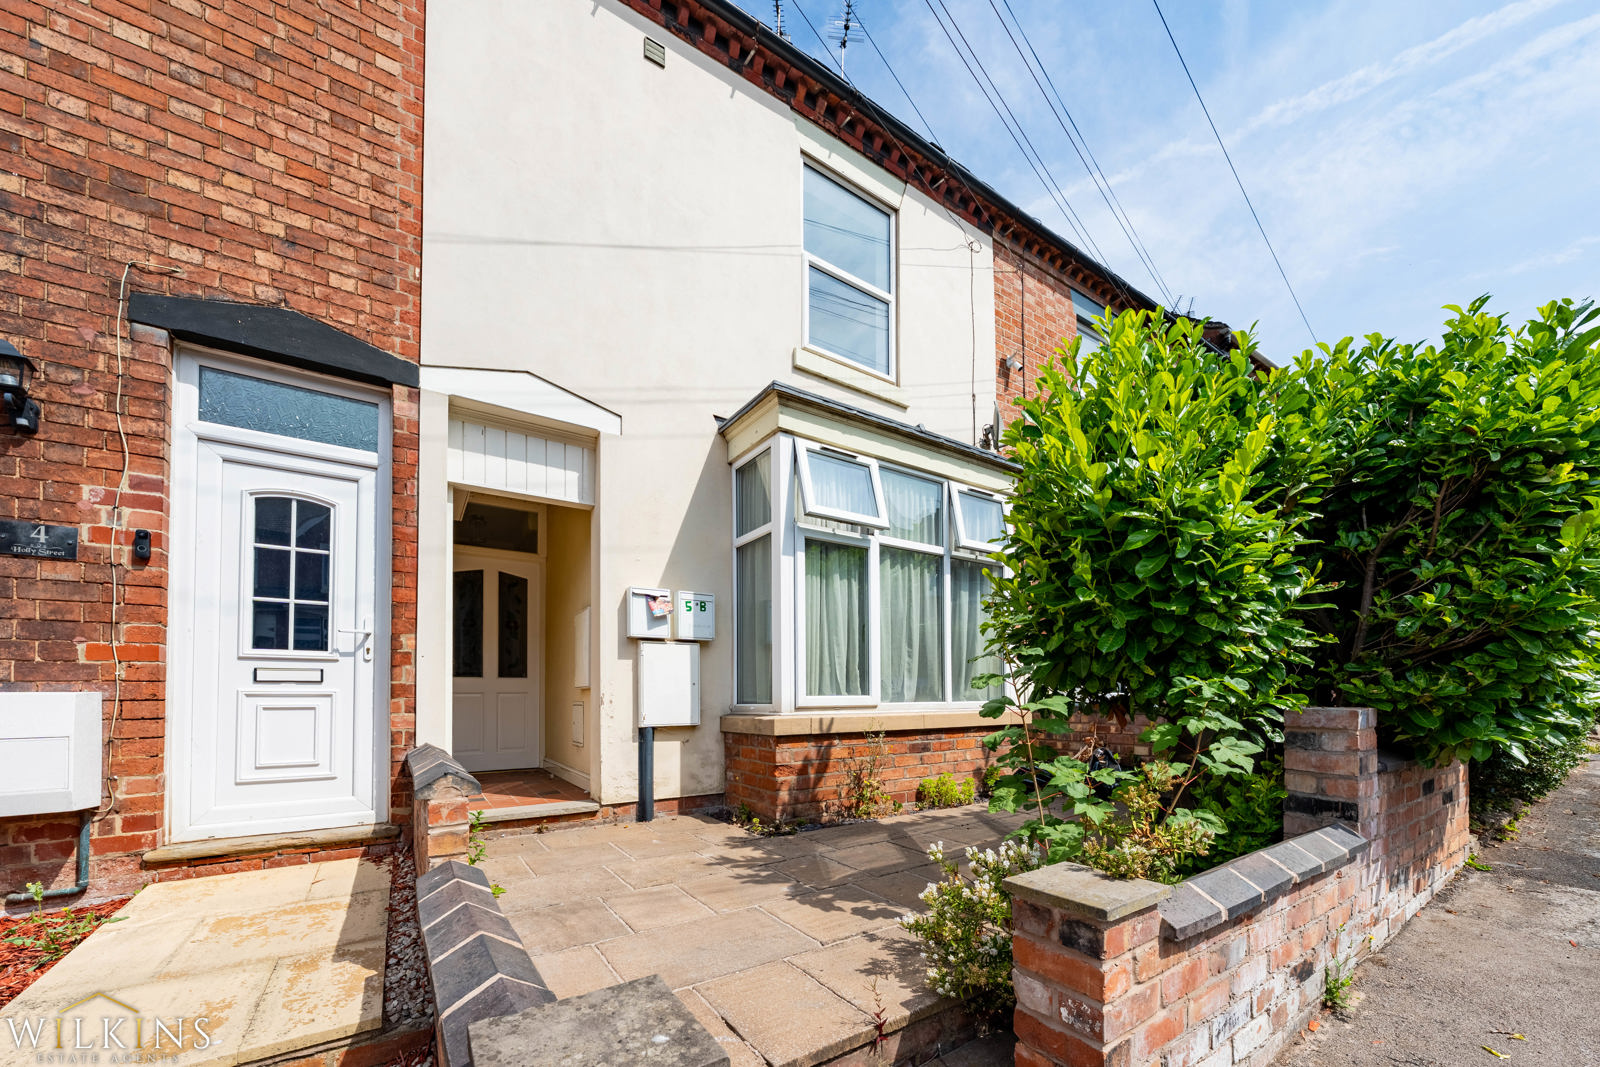
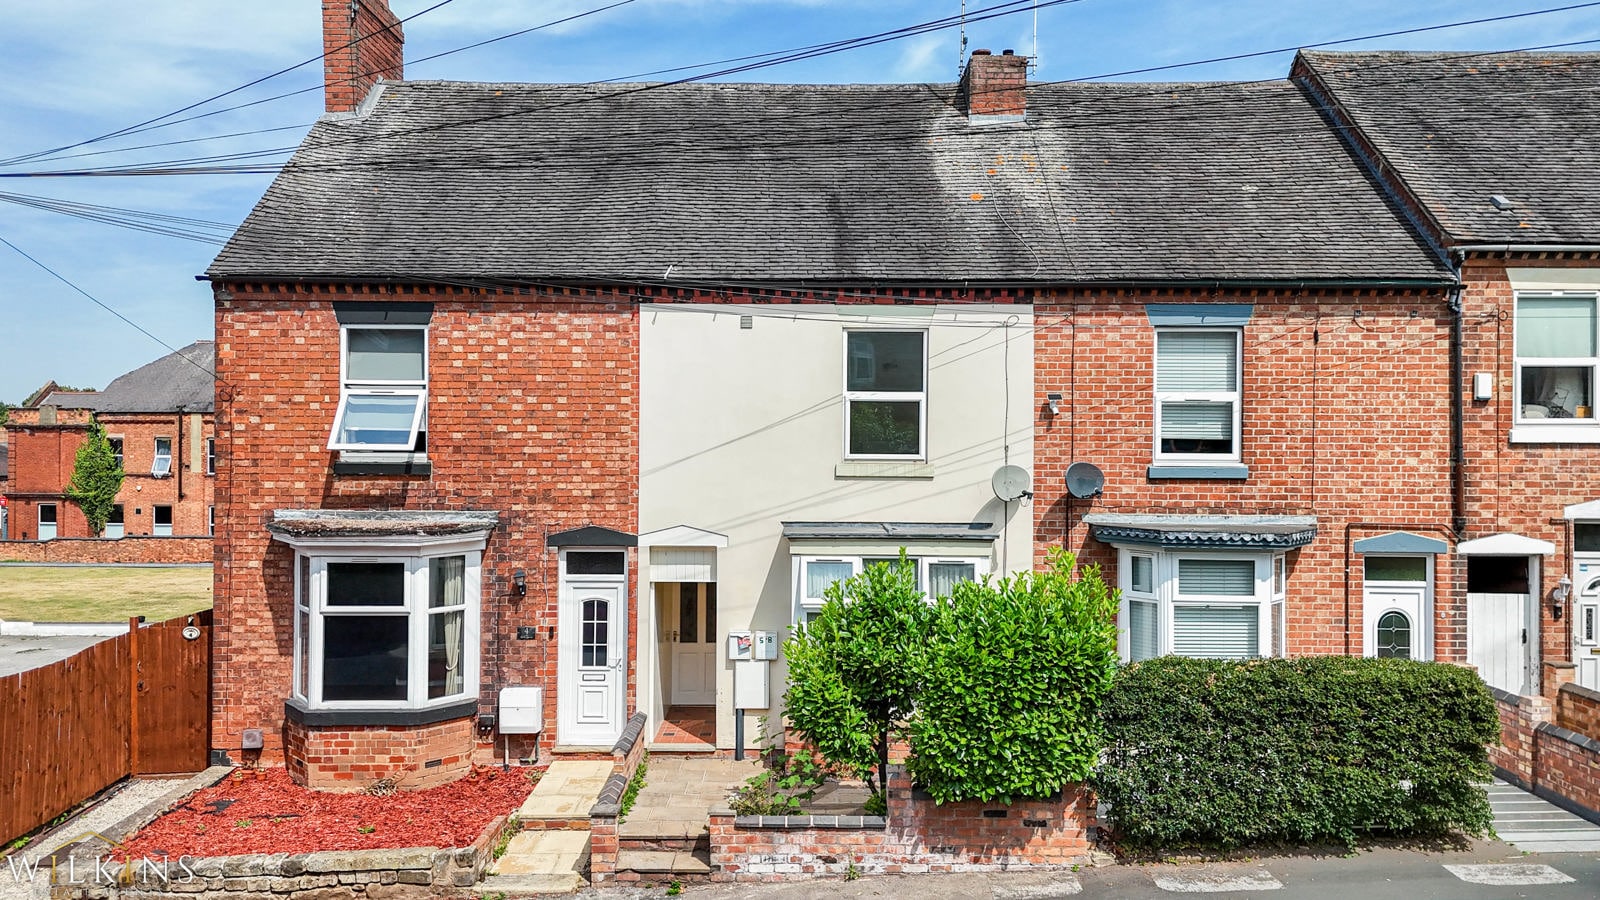
Holly Street, Burton-on-Trent, Staffordshire, DE15 9ET

Property Summary
Full Details
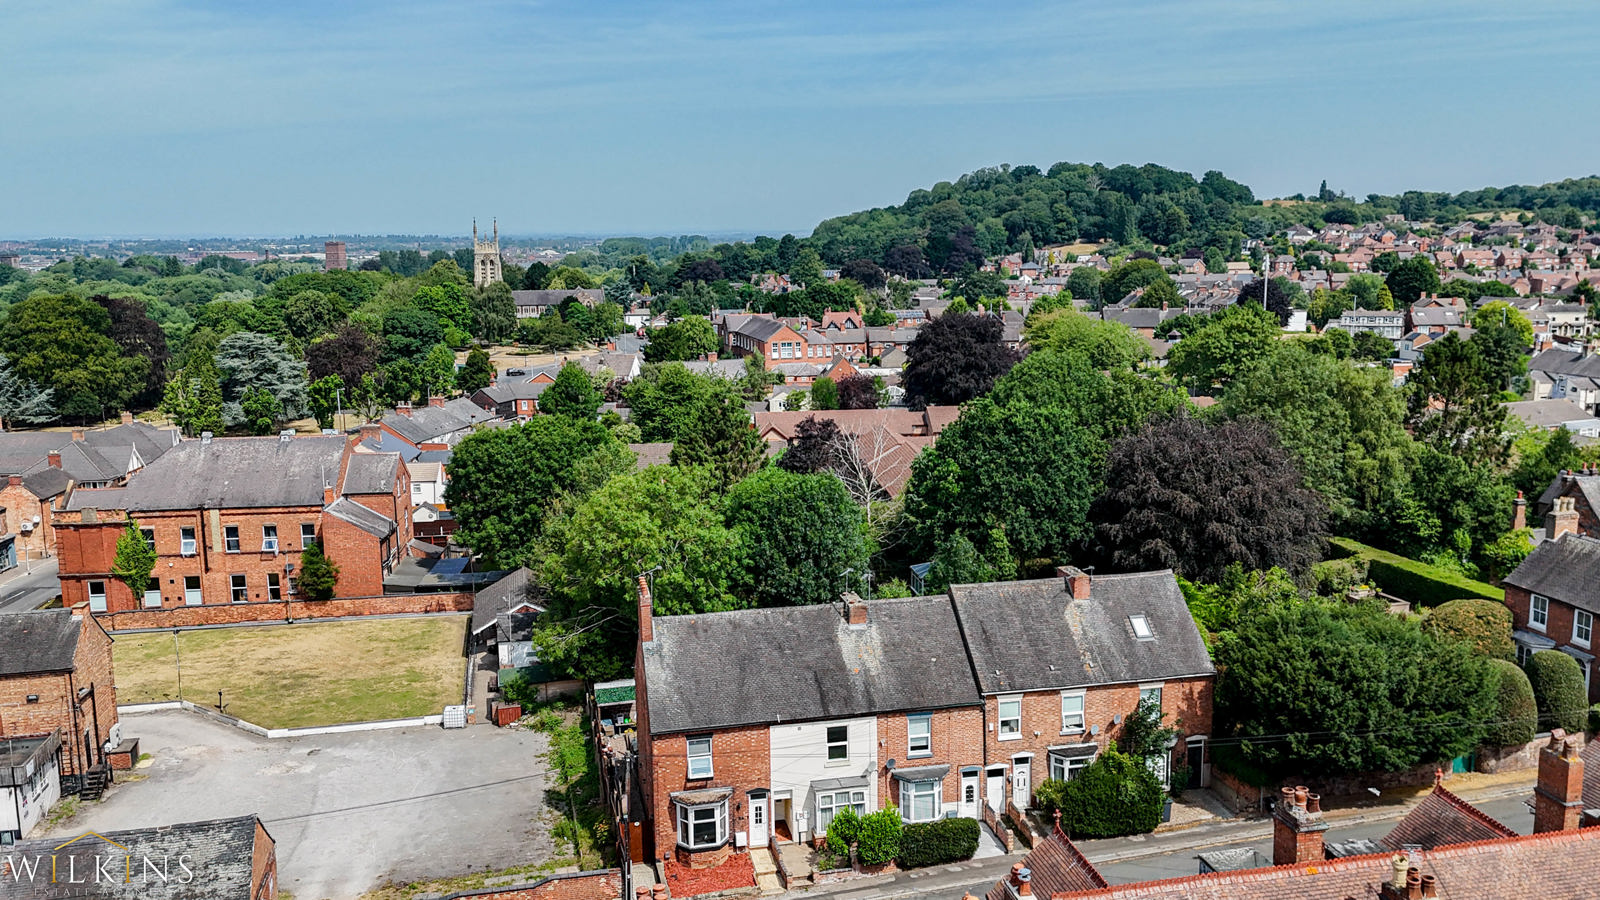
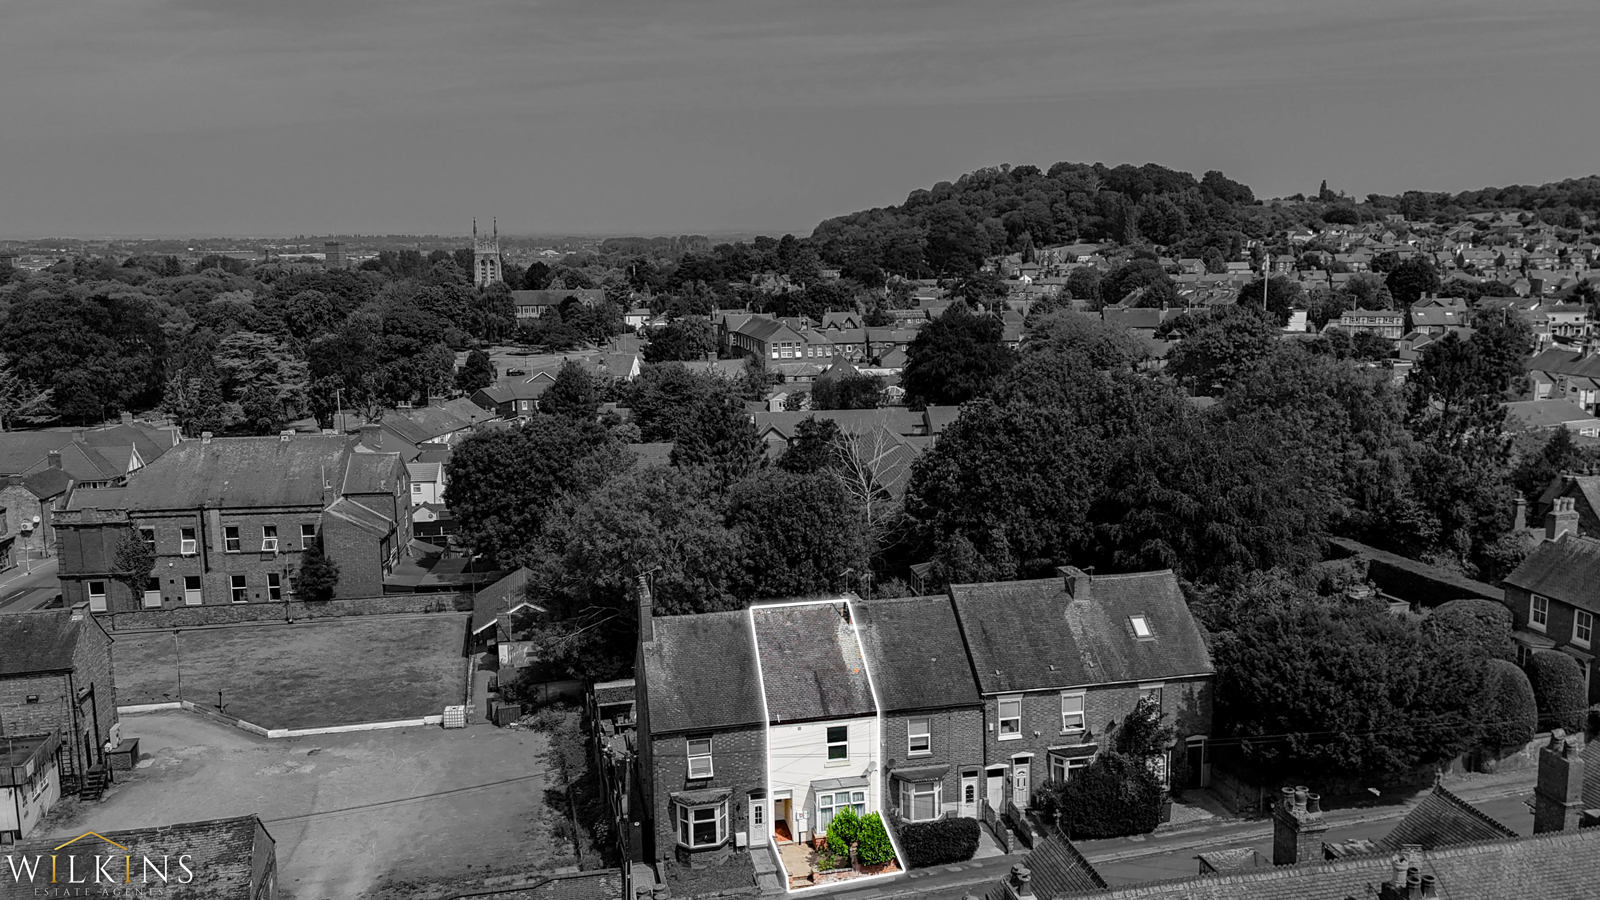
Wilkins Estate Agents are delighted to bring to market this well-presented one-bedroom first floor apartment, ideally situated within one of Stapenhill’s most popular residential locations. Offering modern, low-maintenance living, this attractive property is perfectly suited to first-time buyers, professionals or investors seeking an excellent opportunity in a highly convenient location.
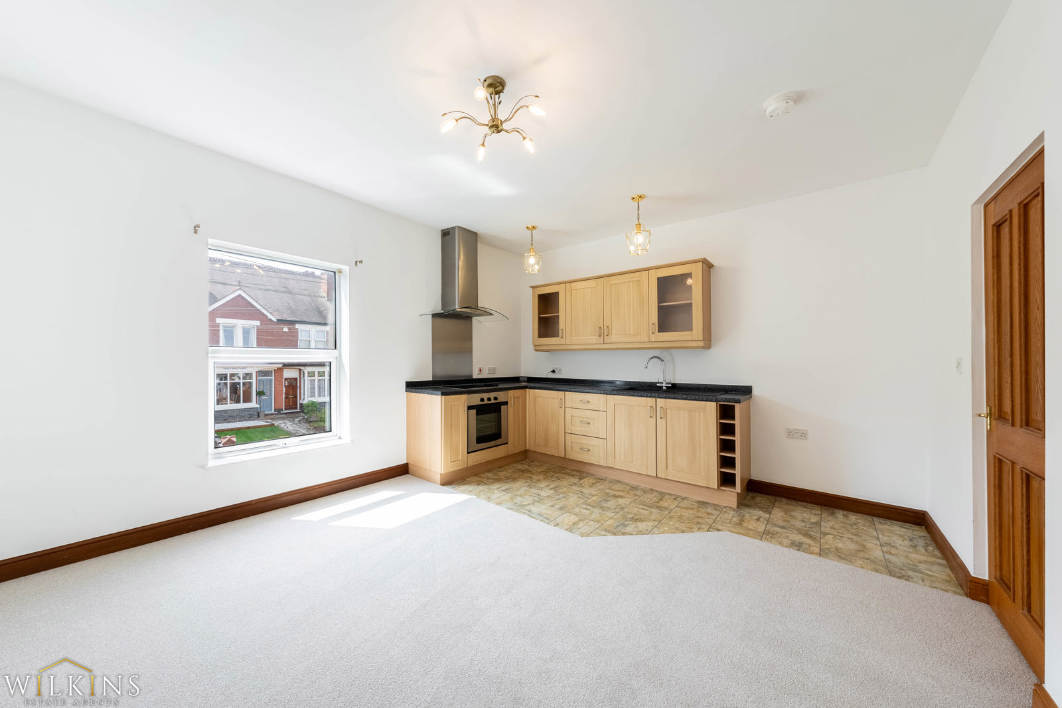
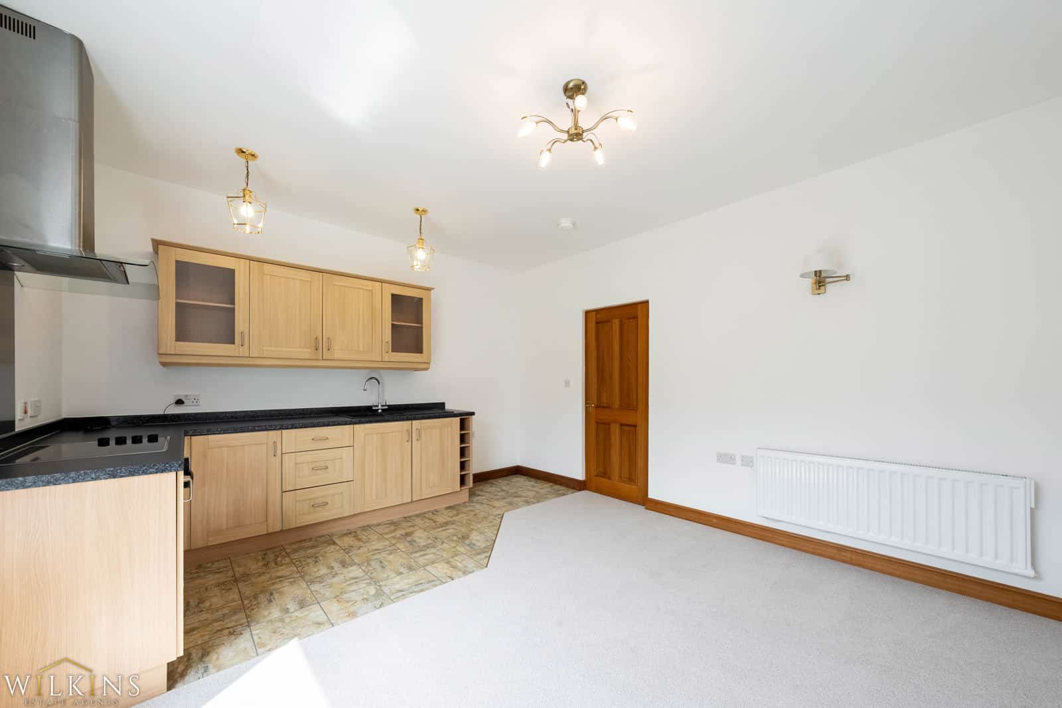
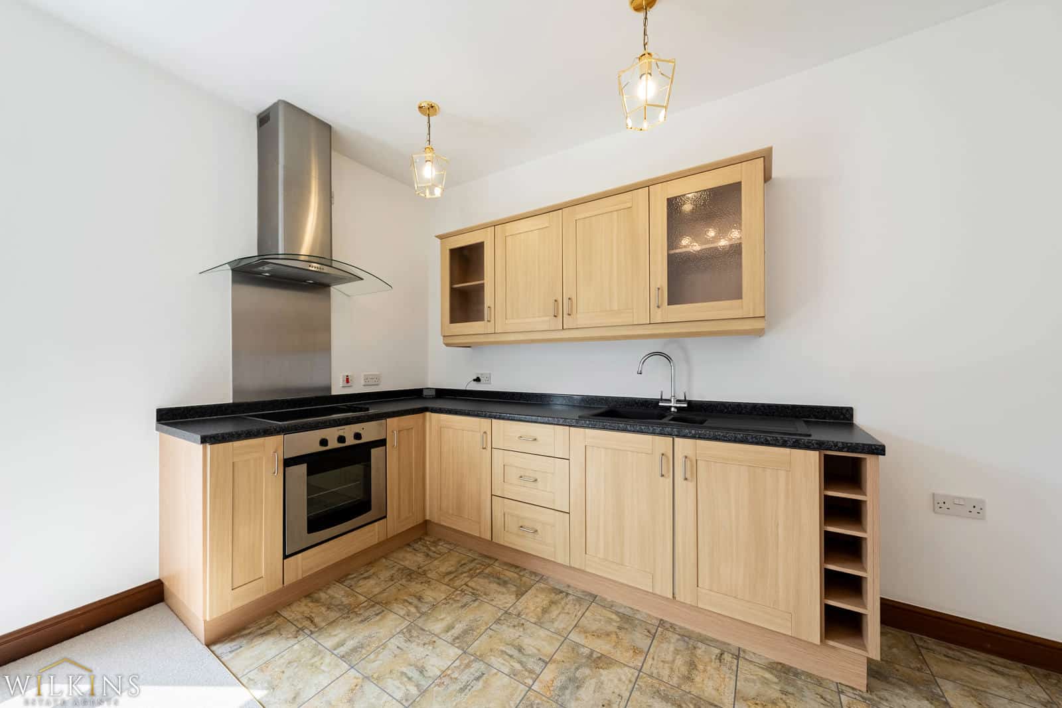
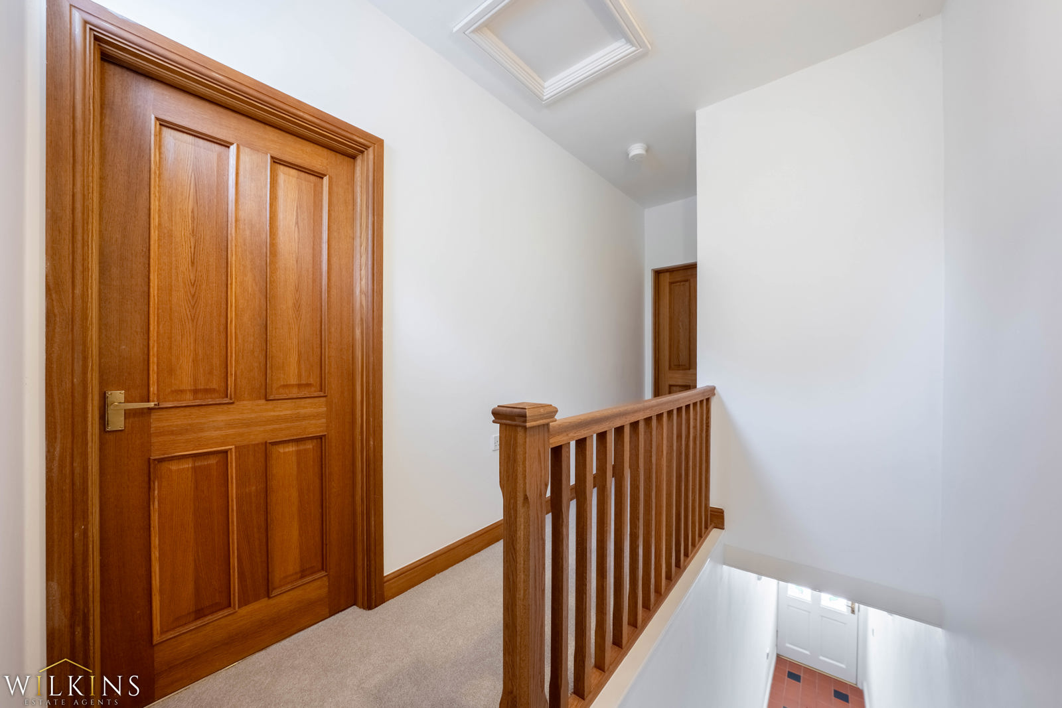
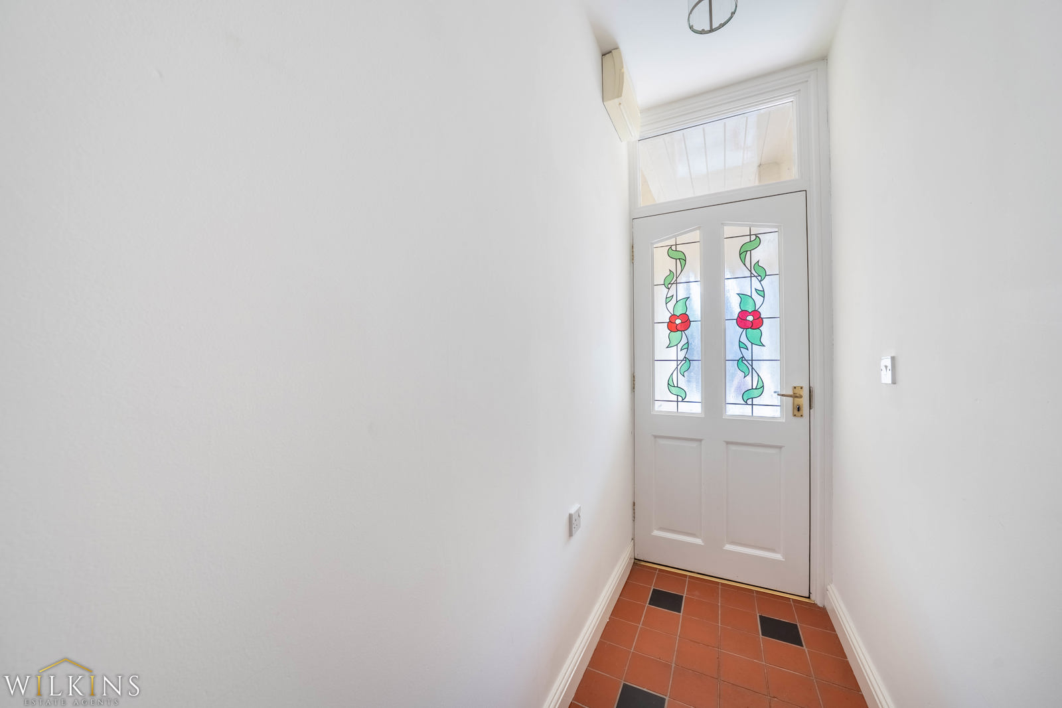
The accommodation is accessed via an entrance with stairs rising to the first floor landing, providing access to the landing. The property comprises a spacious open-plan living and kitchen area, creating a versatile and contemporary living space ideal for both relaxing and entertaining.
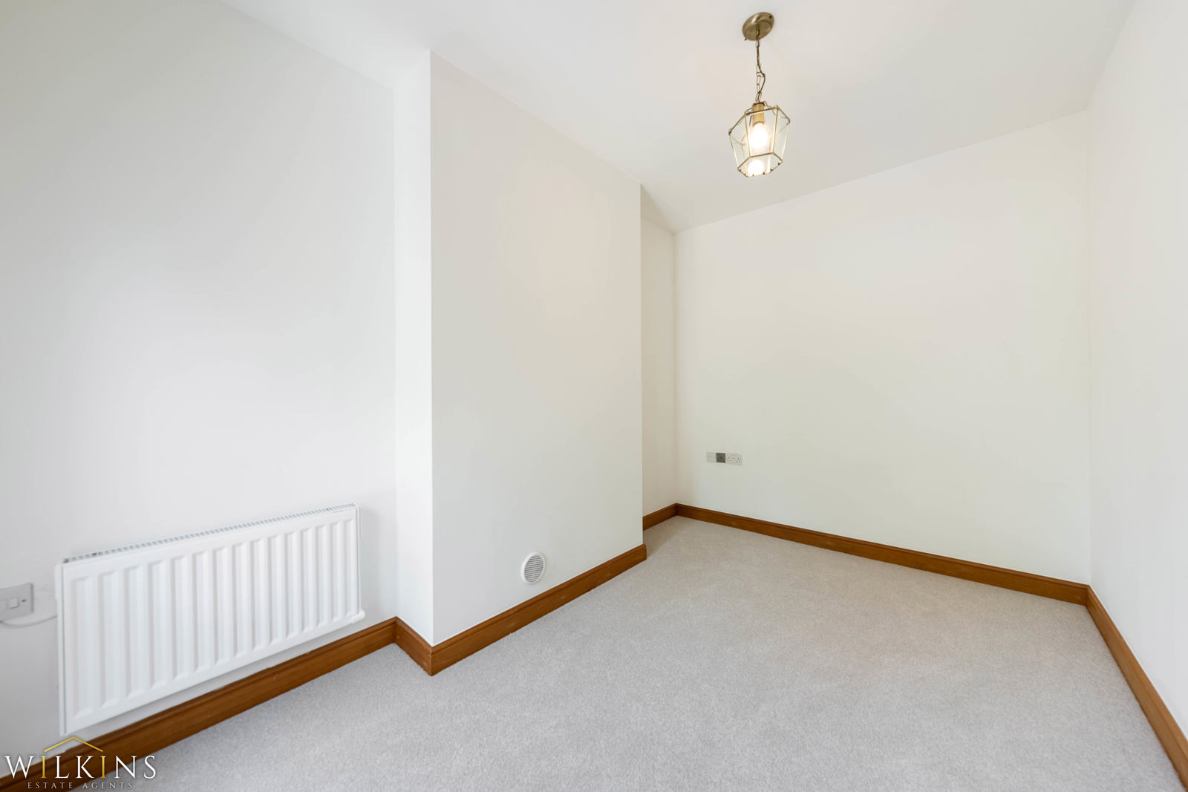
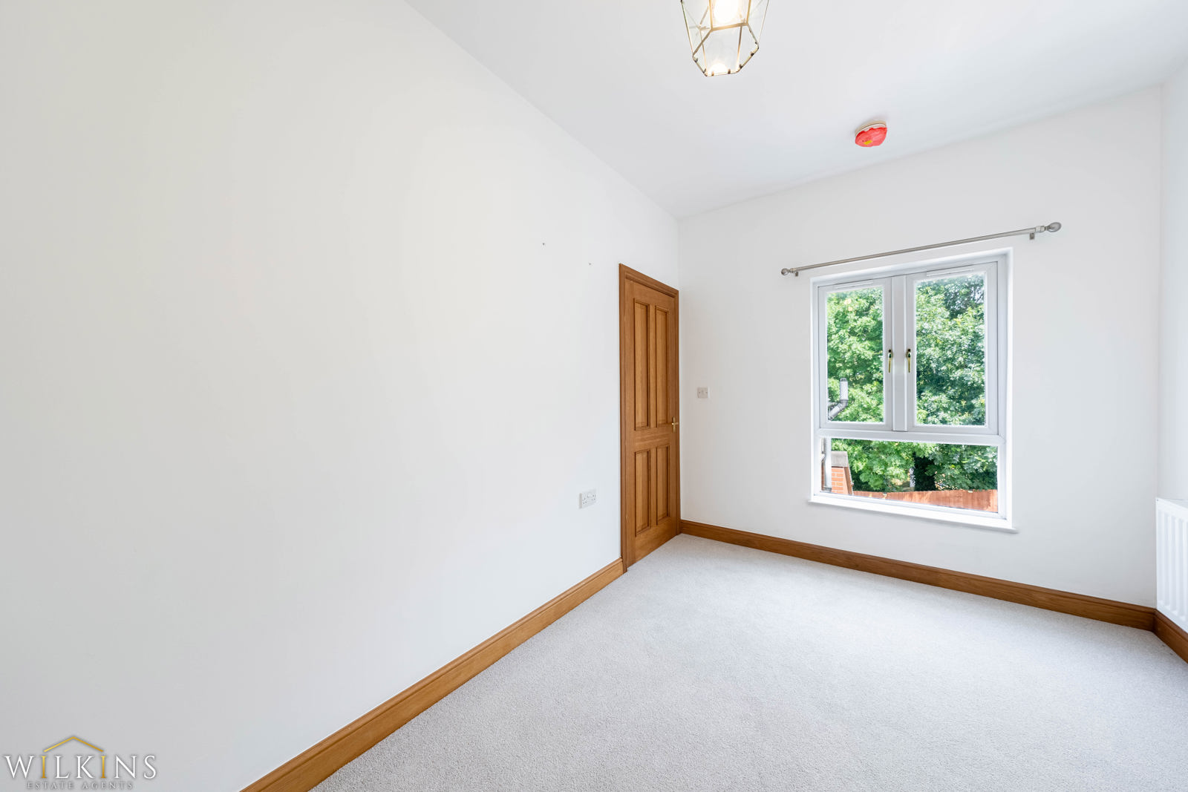
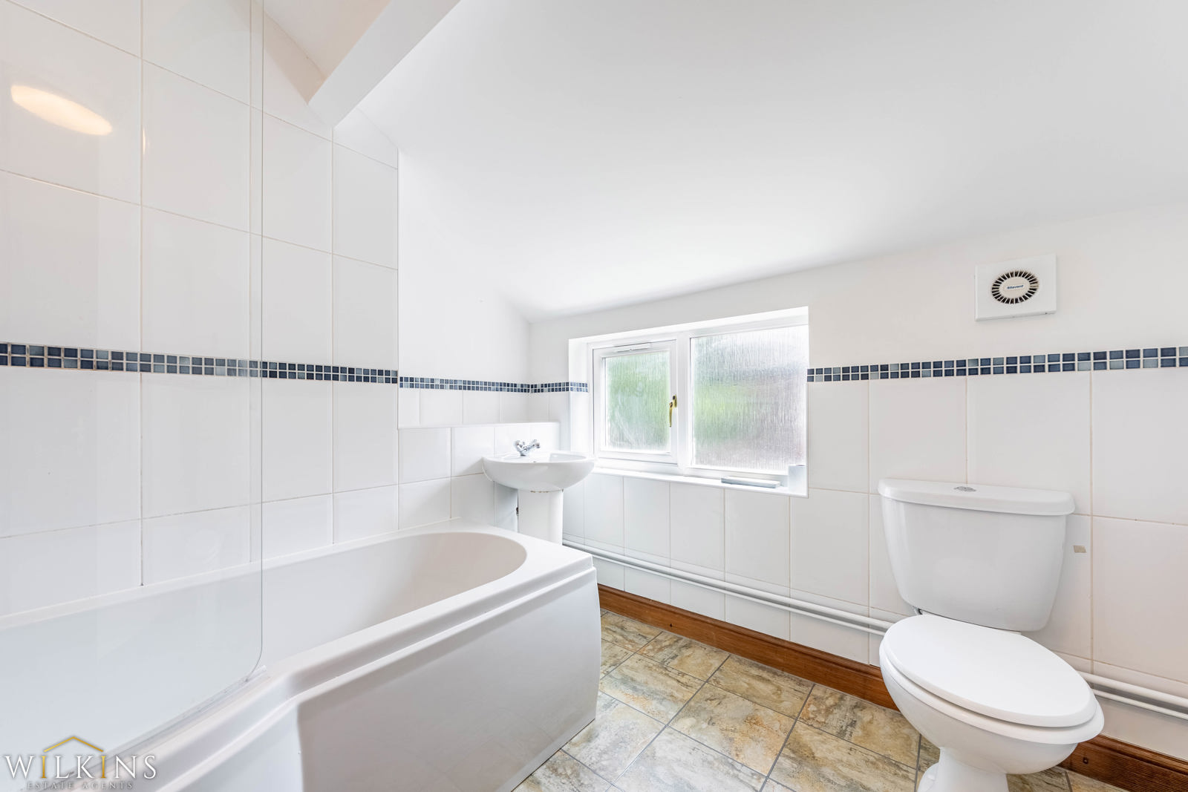
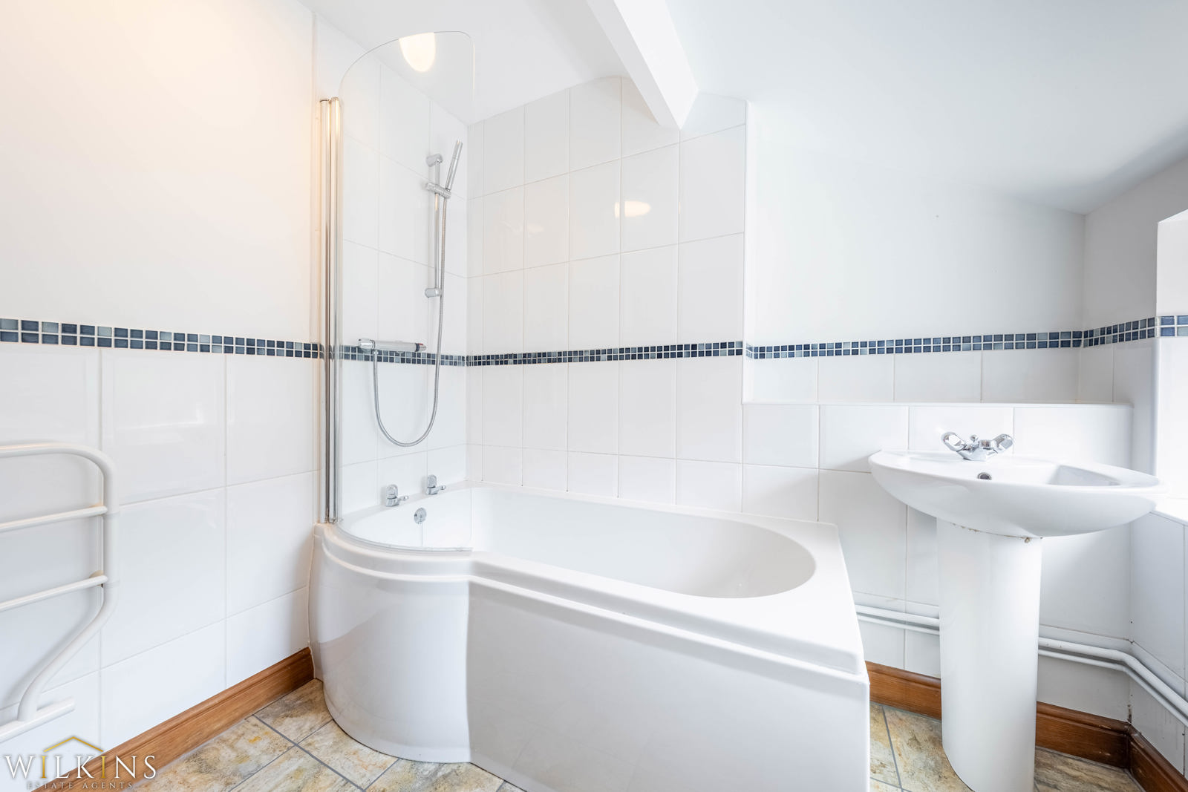
Further accommodation includes a well-proportioned double bedroom, a useful utility/laundry room providing additional practicality and storage, and a fitted bathroom completing the accommodation.
Situated within the ever-popular suburb of Stapenhill, the property enjoys excellent access to a wide range of local amenities including shops, schools, parks and the scenic riverside walks along the River Trent. Burton upon Trent town centre is only a short distance away, offering a variety of shopping, leisure and dining facilities, whilst excellent transport links provide easy access to the A38, A50 and surrounding Derbyshire and Staffordshire areas.
Offering a fantastic combination of location, convenience and modern living, this superb apartment represents an ideal purchase for first-time buyers and investors alike. Early viewing is highly recommended.
Open Plan Living – 4.49m x 3.80m (14'9" x 12'6")
Bedroom One – 3.78m x 2.42m (12'5" x 7'11")
Utility/Laundry Room – 2.31m x 1.69m (7'7" x 5'7")
Bathroom – 2.27m x 2.23m (7'5" x 7'4")