Quarry Hill, Wilnecote, Tamworth, Staffordshire, B77 5BW

Property Summary
Full Details
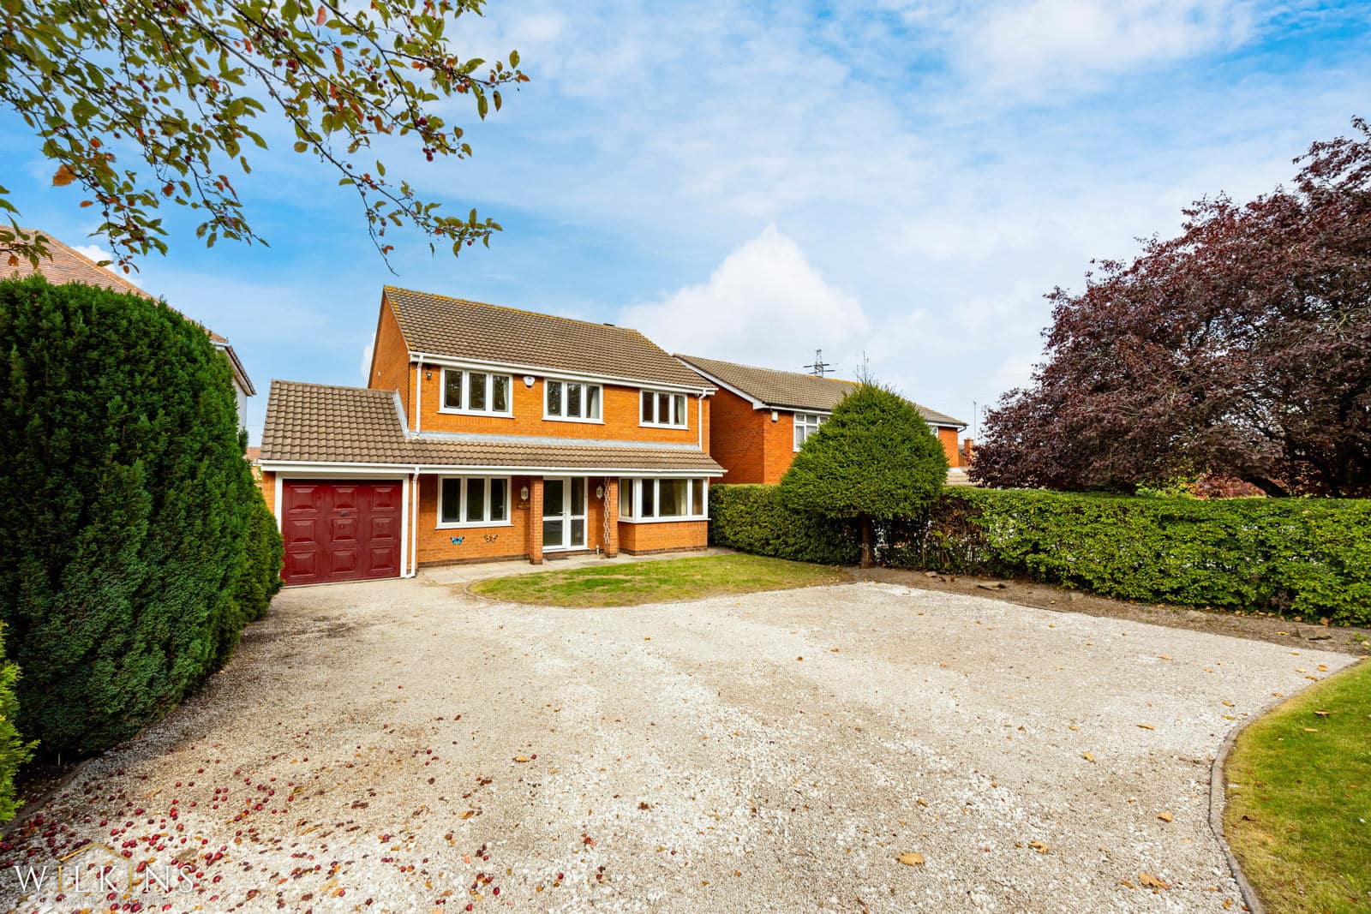
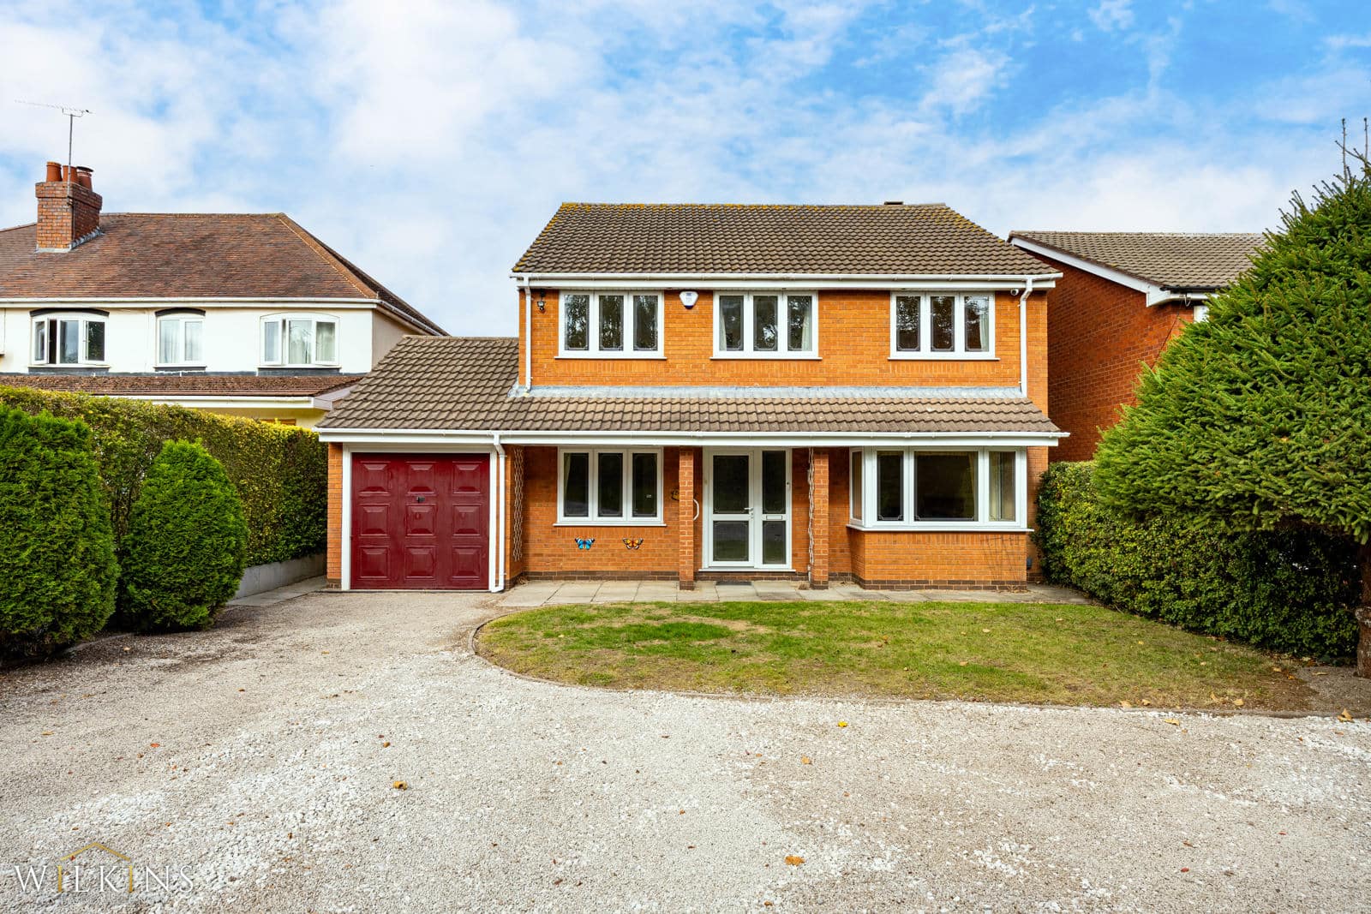
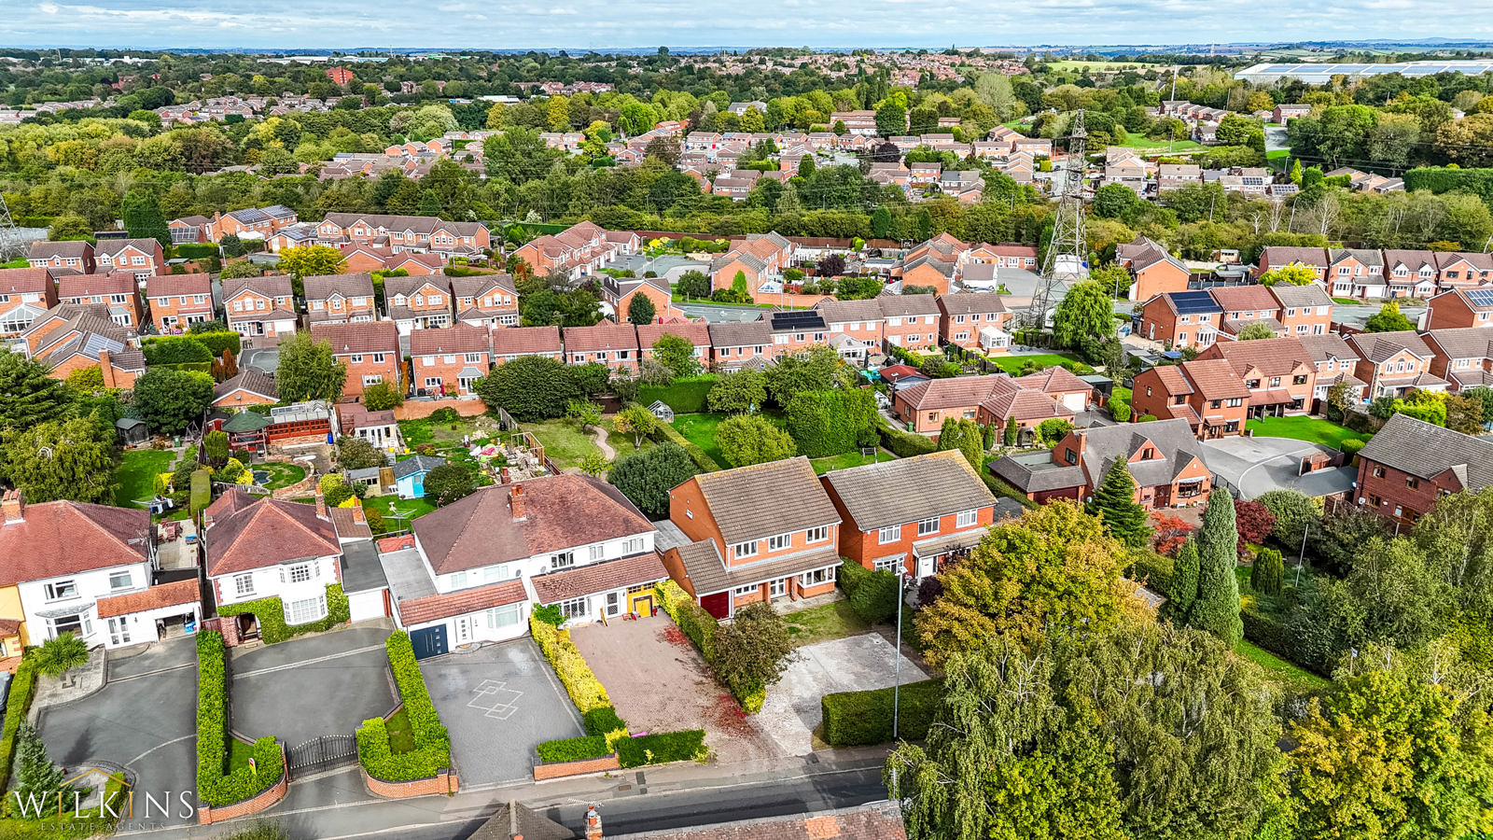
Wilkins are excited to bring to the market this substantial four-bedroom detached property occupying a particularly generous plot, offering excellent scope for those looking for space, flexibility and future potential. Situated in the popular Wilnecote area of Tamworth, the property is ideally positioned for access to local amenities and transport links, making it a practical choice for commuters.
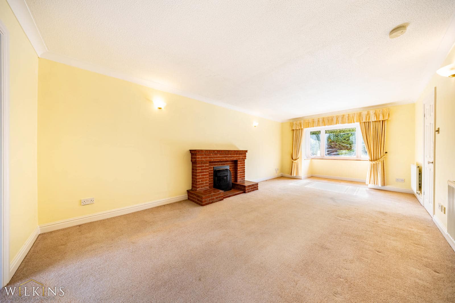
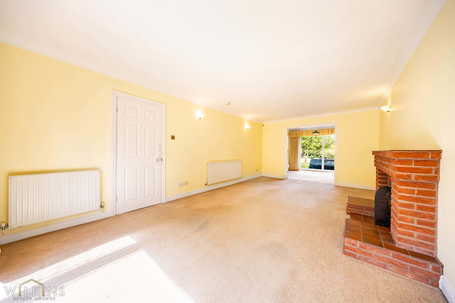
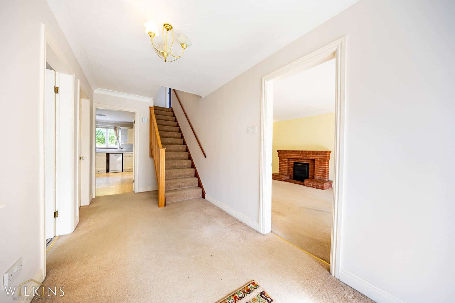
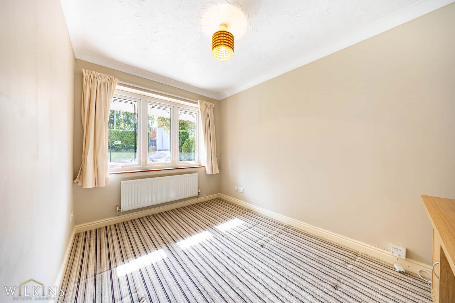
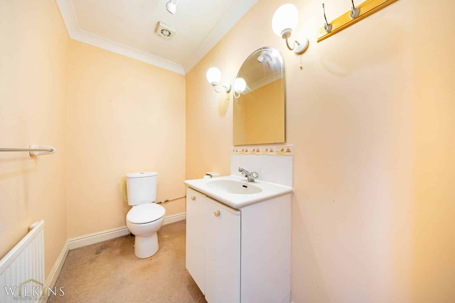
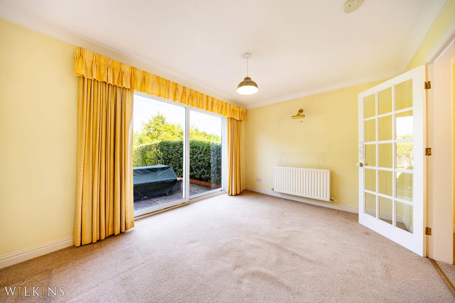
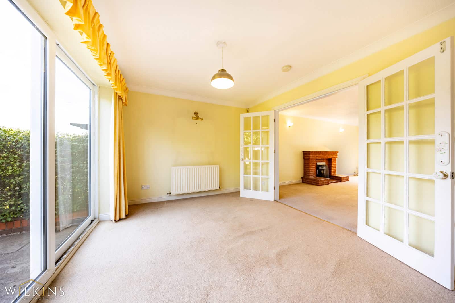
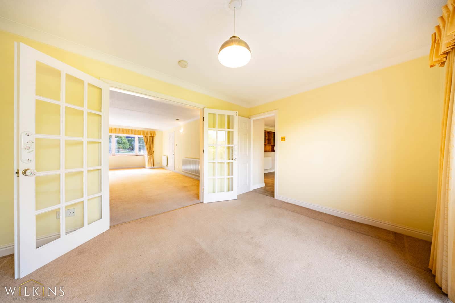
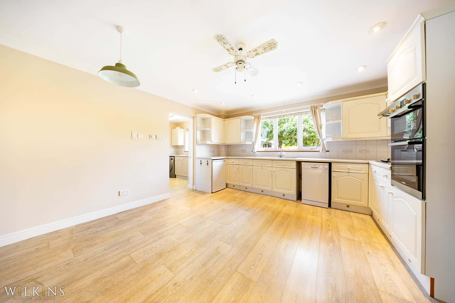
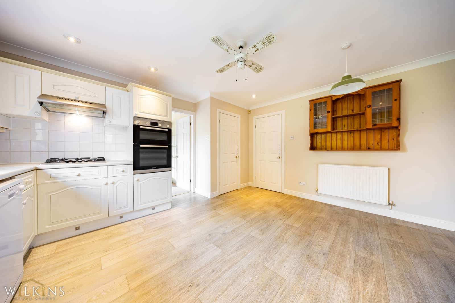
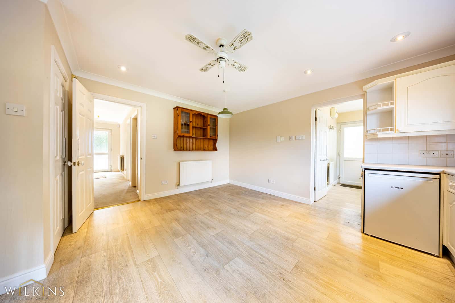
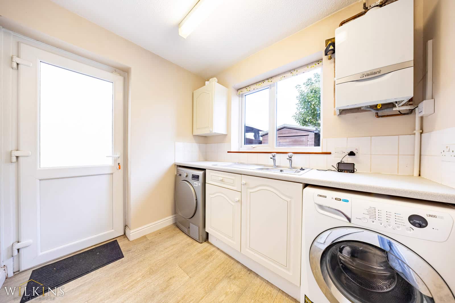
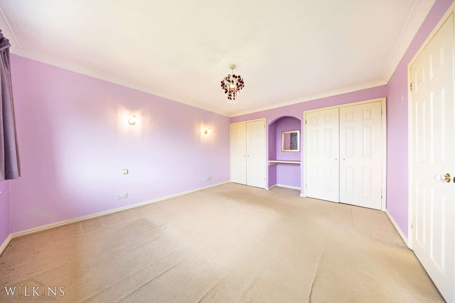
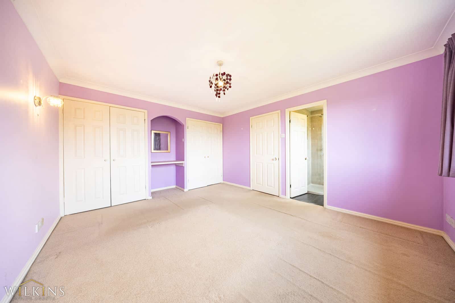
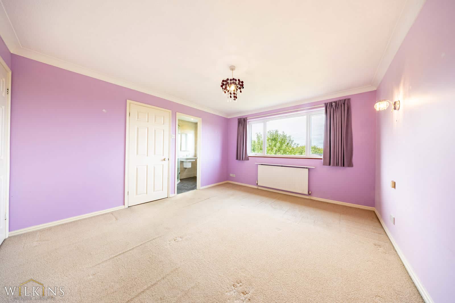
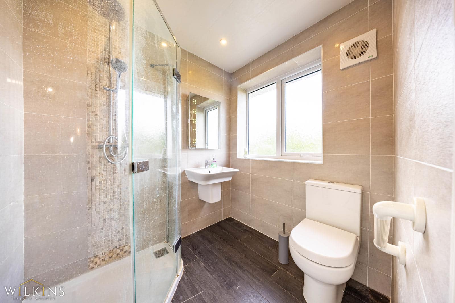
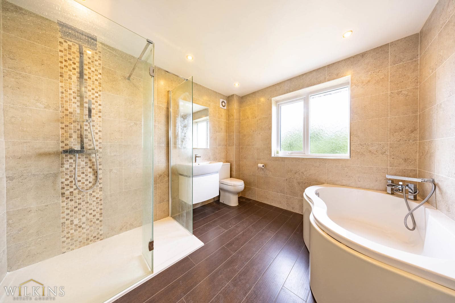
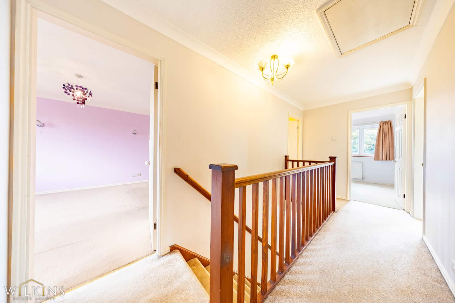
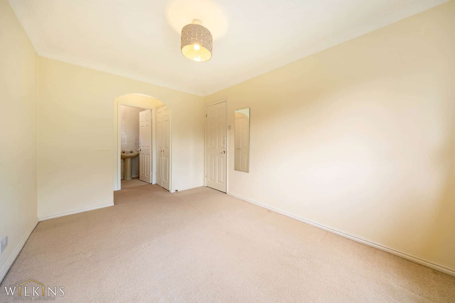
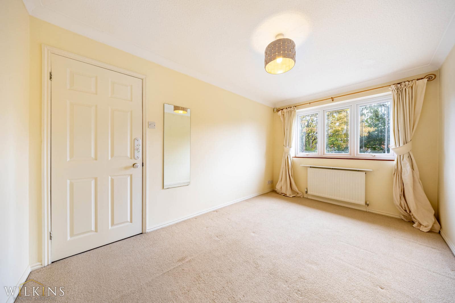
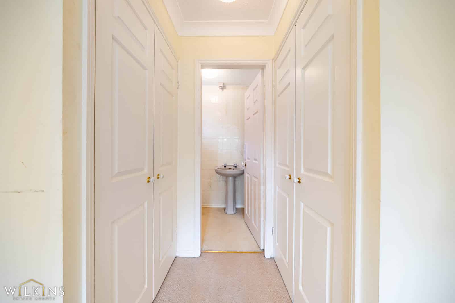
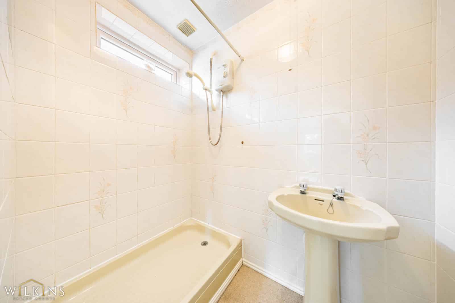
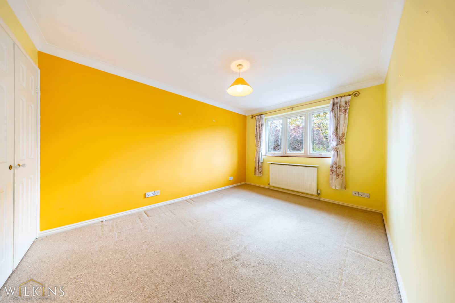
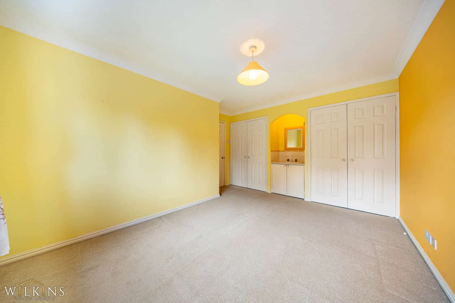
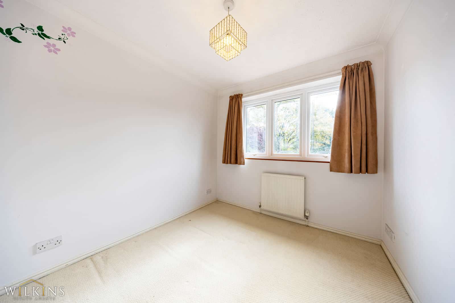
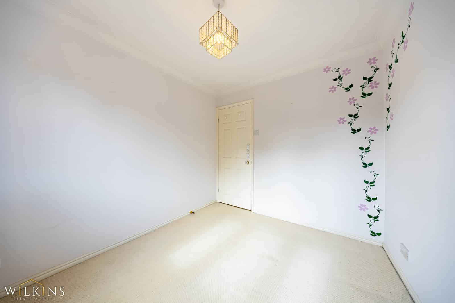
Internally, the accommodation is well proportioned and arranged over two floors. The ground floor features a welcoming entrance hall, spacious living room, separate dining hall, fitted kitchen, study, WC and useful utility room, together with a large garage. Upstairs are four bedrooms, including a master bedroom with en-suite facilities, a further en-suite, family bathroom and useful storage cupboards.
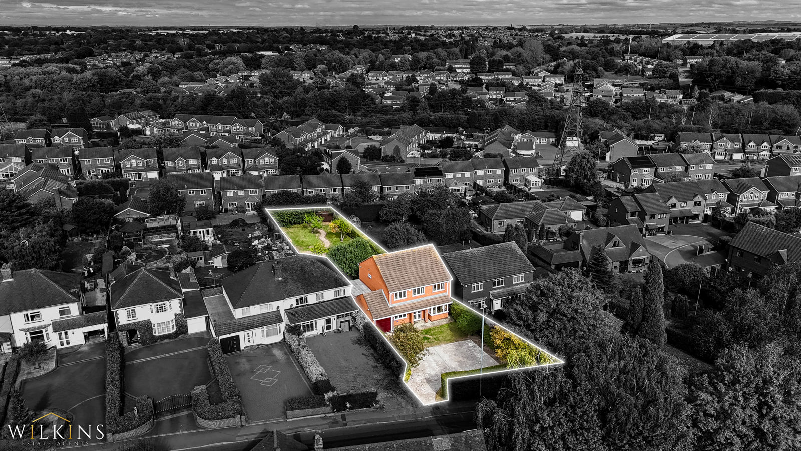
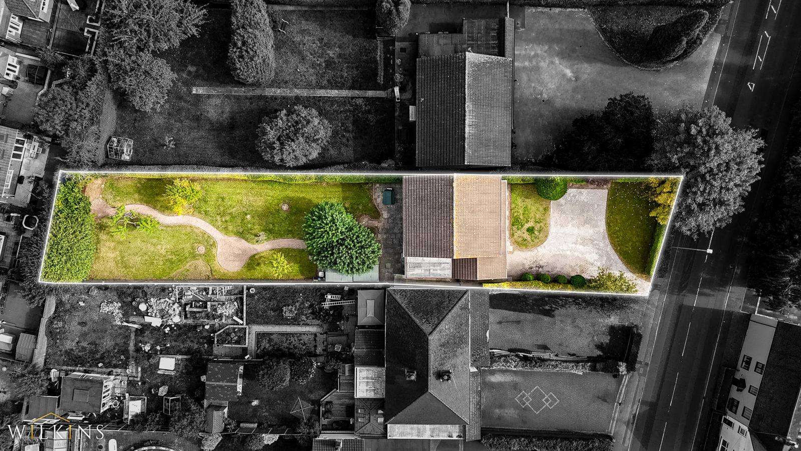
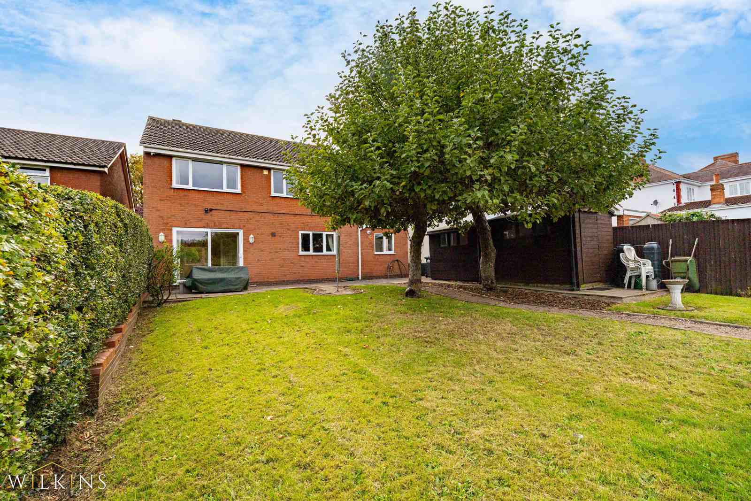
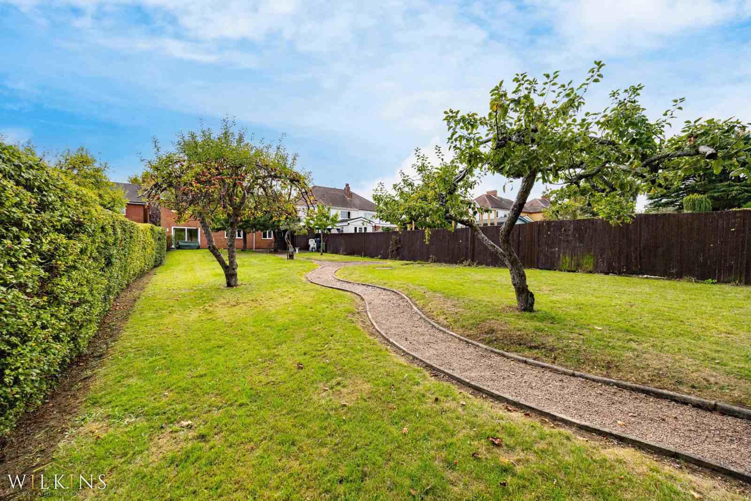
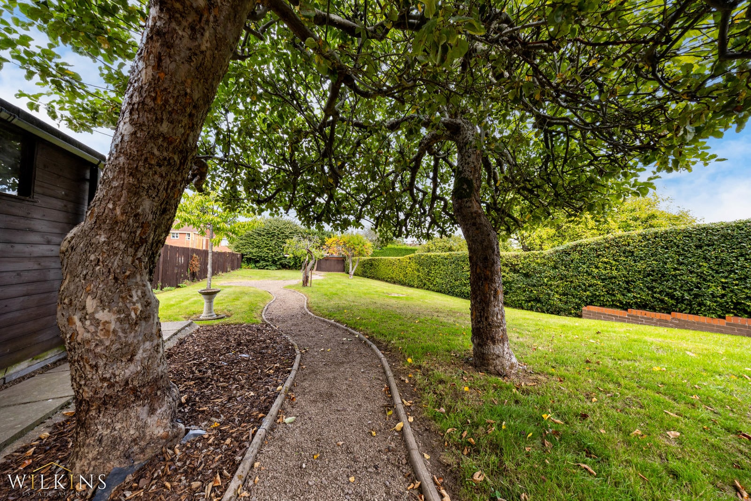
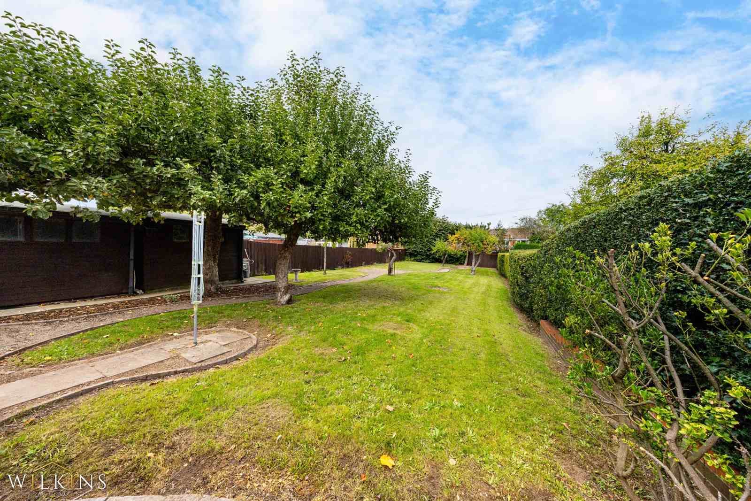
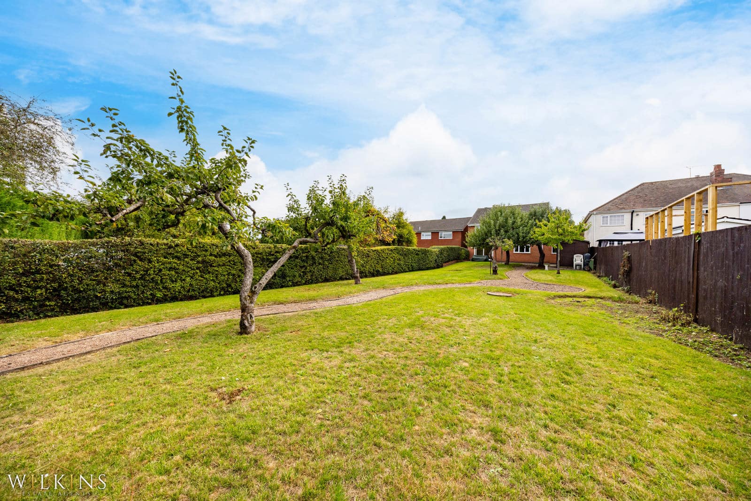
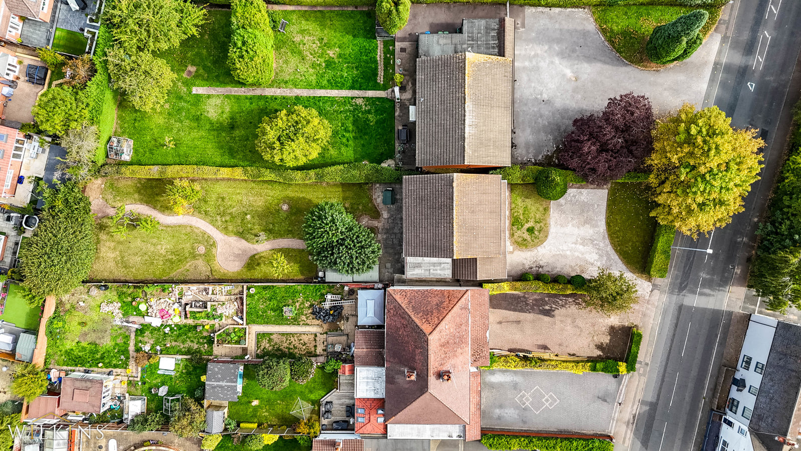
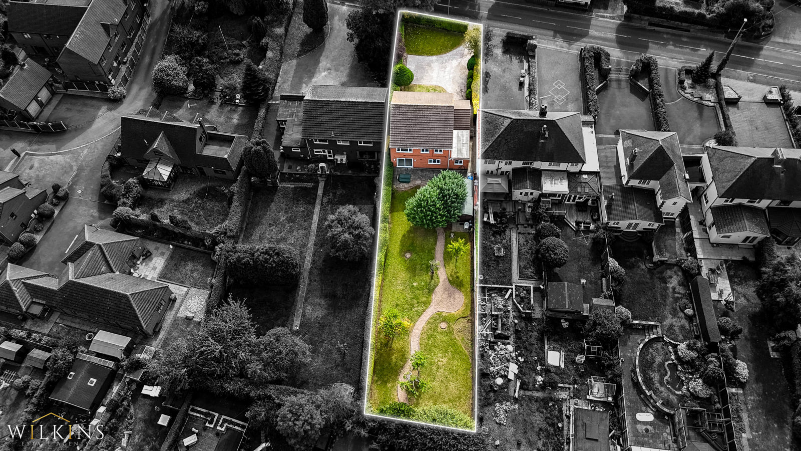
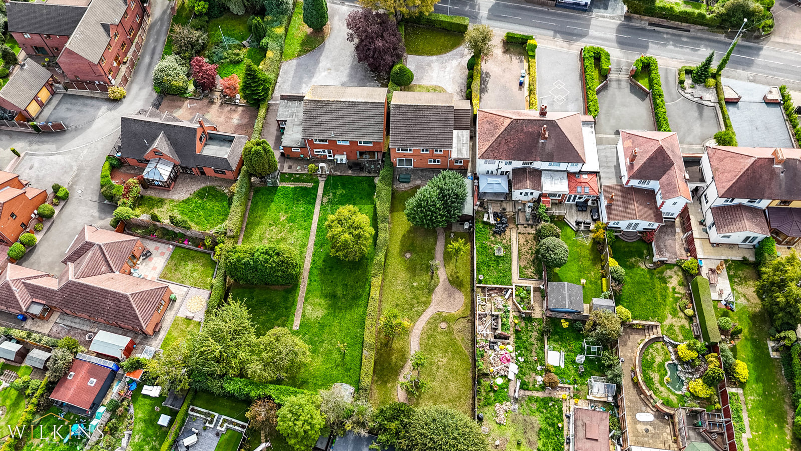
One of the property's standout features is the exceptionally large plot. The generous frontage provides a substantial driveway with parking for several vehicles, while the rear offers a large garden with considerable scope for landscaping, entertaining and family use.
The property also presents huge potential for improvement and personalisation, subject to any necessary planning permissions and building regulations. Its combination of substantial accommodation, extensive outside space and detached position makes this an exciting opportunity for buyers seeking a home they can make their own.
Buyer Information: Please note that if your offer on this property is accepted, you will be required to complete an identity and Anti-Money Laundering (AML) verification check. This is a legal requirement for estate agents under the Money Laundering Regulations and helps verify your identity and the source of funds used for the purchase.
These checks are carried out via Credas, and a non-refundable fee of £30 inc VAT per applicant is payable before the sale can proceed.
Lounge - 7.52m x 3.66m (24'8" x 12'0")
Dining Room - 4.01m x 3.20m (13'2" x 10'6")
Large Breakfast Kitchen - 4.17m x 4.57m (13'8" x 15'0")
Study - 3.56m x 2.41m (11'8" x 7'11")
Utility Room - 2.06m x 2.44m (6'9" x 8'0")
Bedroom (Rear) - 3.66m x 4.88m (12'0" x 16'0")
Bedroom (Front) - 4.11m min, 5.18m max x 2.62m (13'6" min, 17'0" max x 8'7")
Bedroom (Front) - 2.90m x 2.49m (9'6" x 8'2")
Bedroom - 3.61m max, 3.00m min x 4.11m (11'10" max, 9'10" min x 13'6")
Garage - 2.69m x 8.69m (8'10" x 28'6")