Mary Carroll Close, Ansley, Nuneaton, Warwickshire, CV10 9SR

Property Summary
Full Details
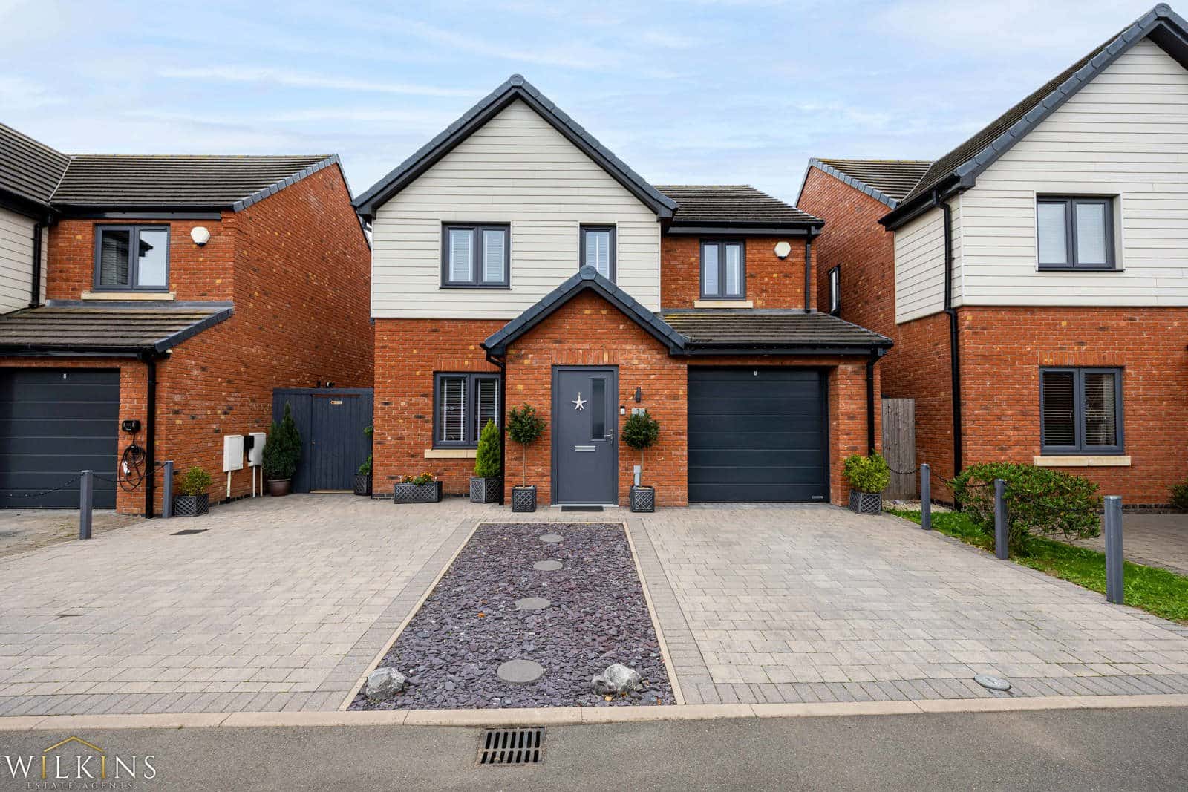
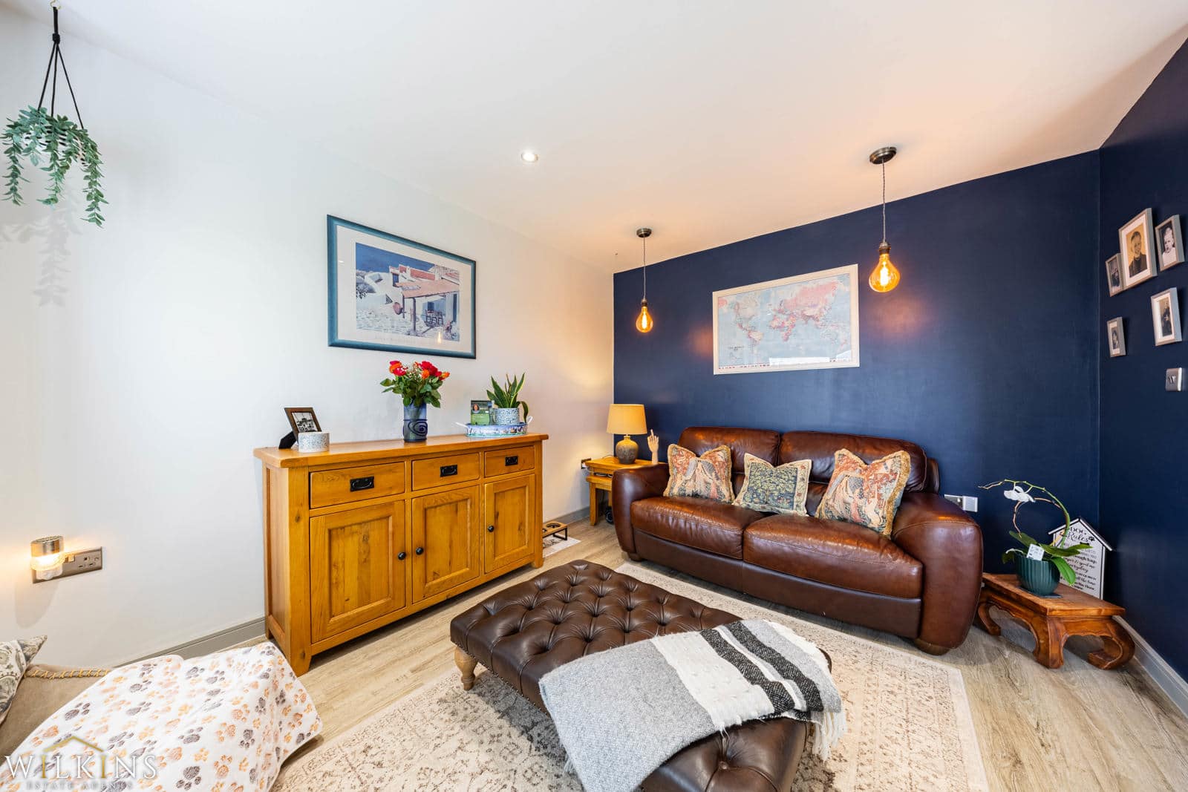
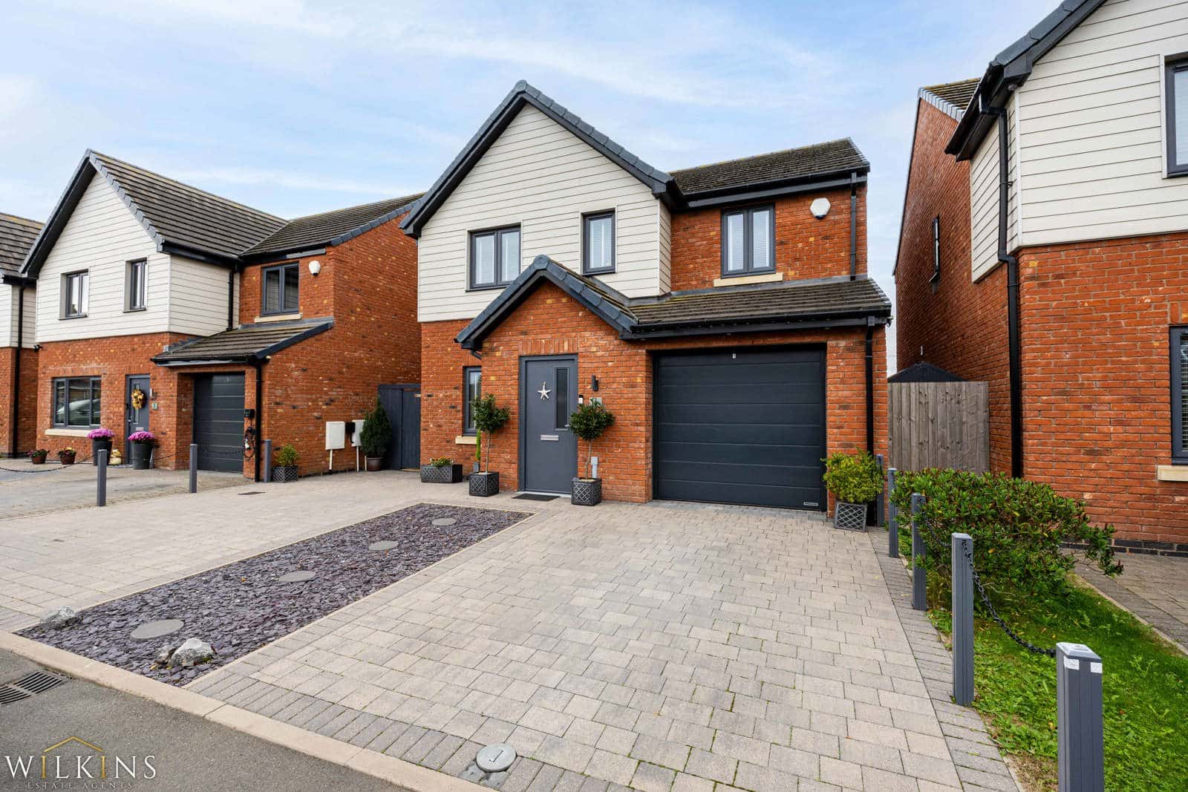
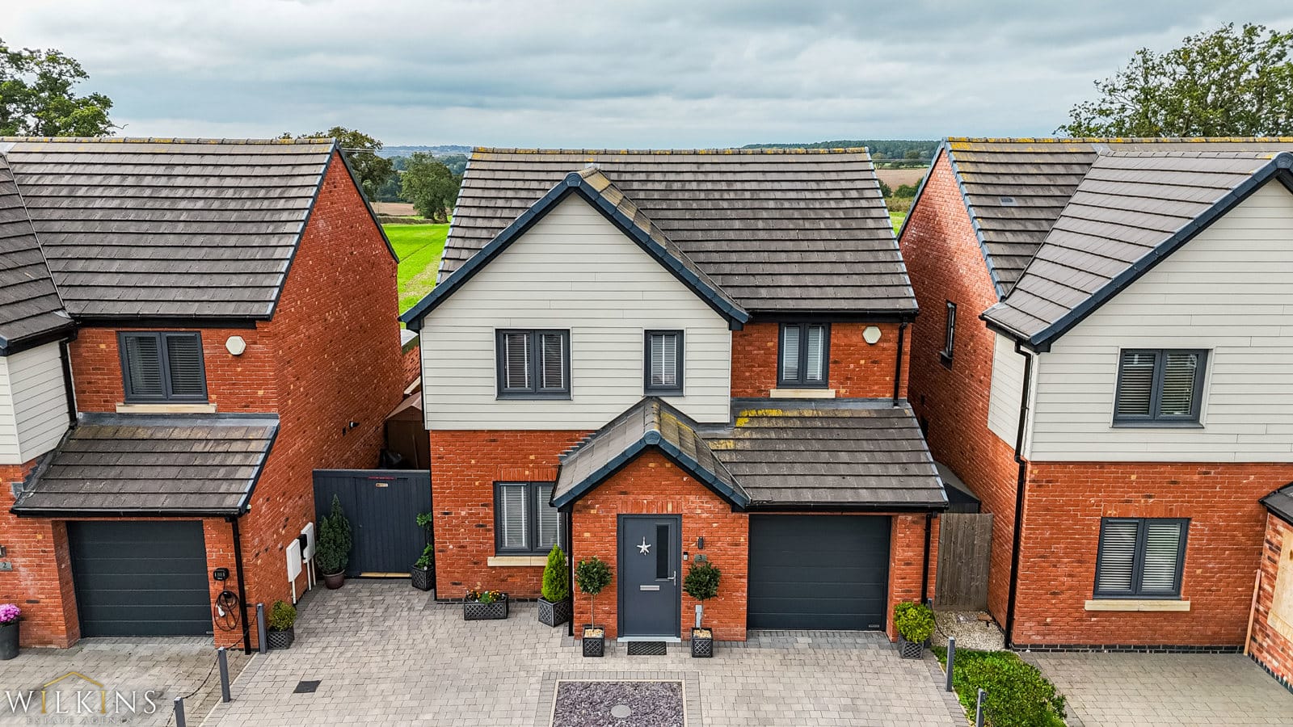
Designed for modern family living, the property combines a practical layout with a strong sense of space and a peaceful outlook.
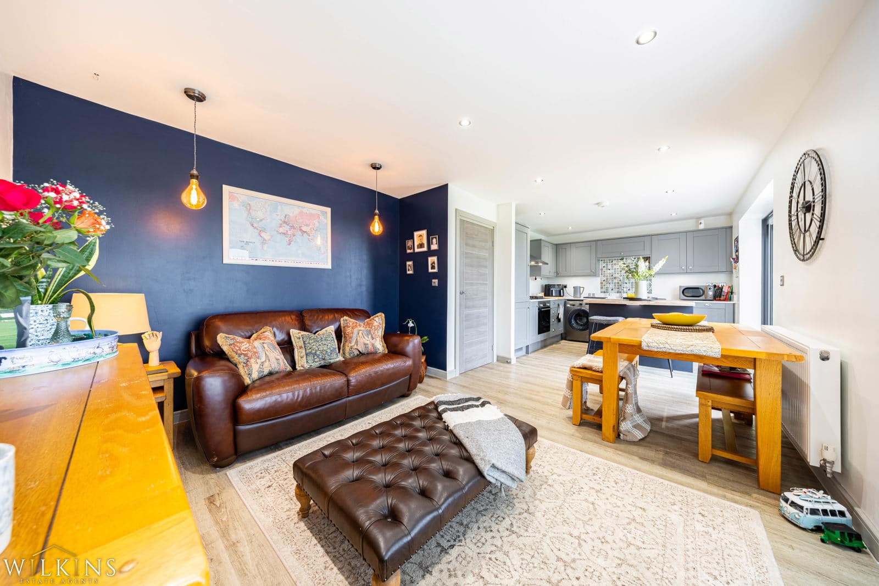
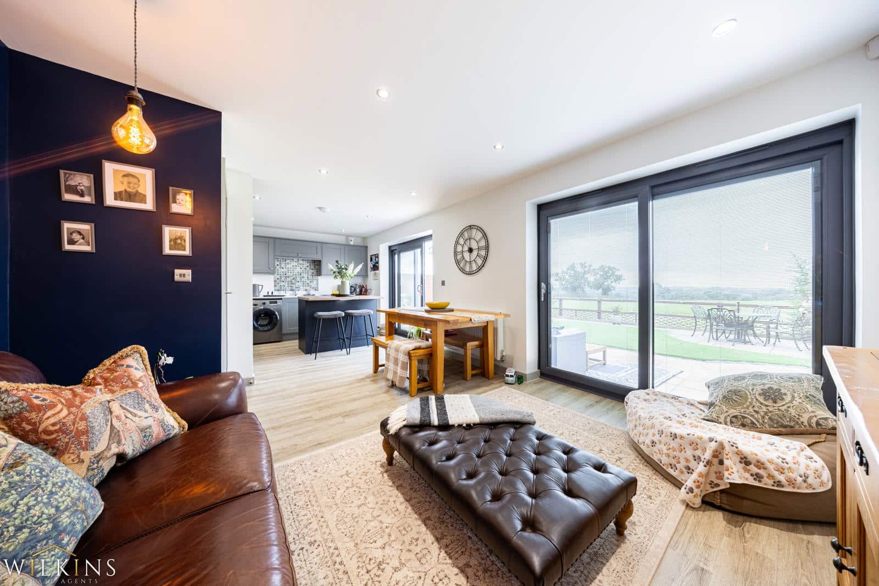
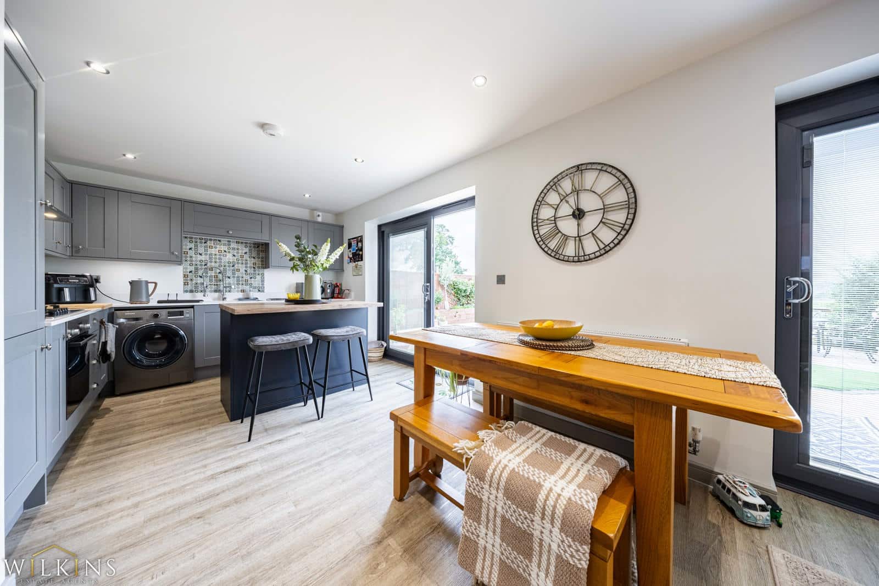
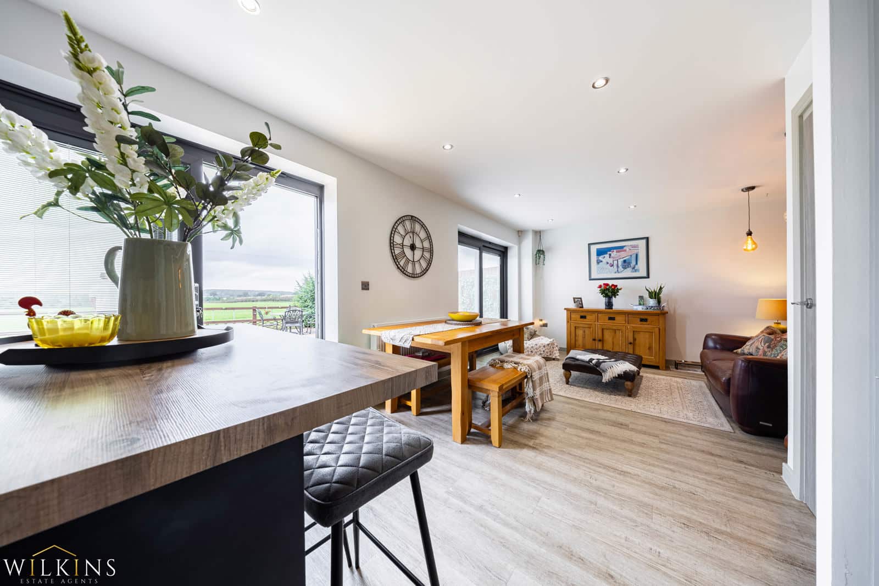
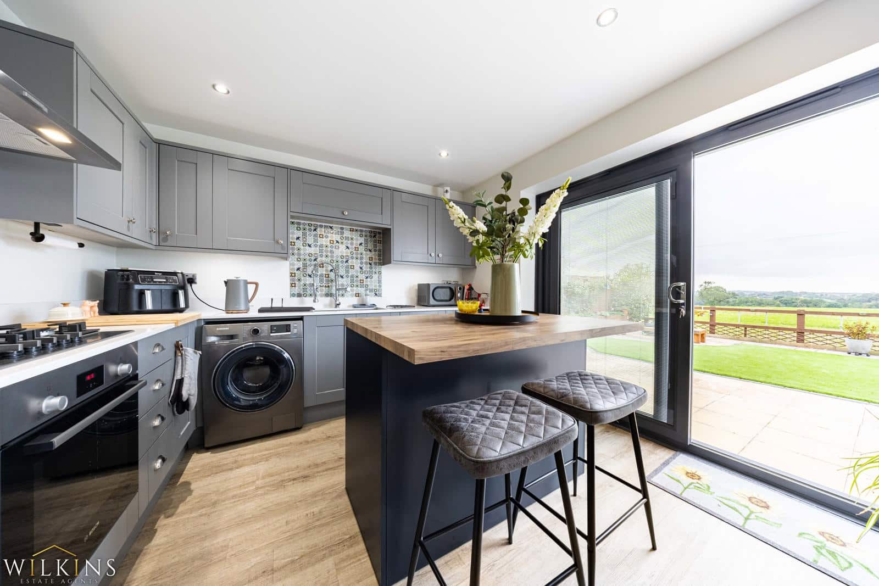
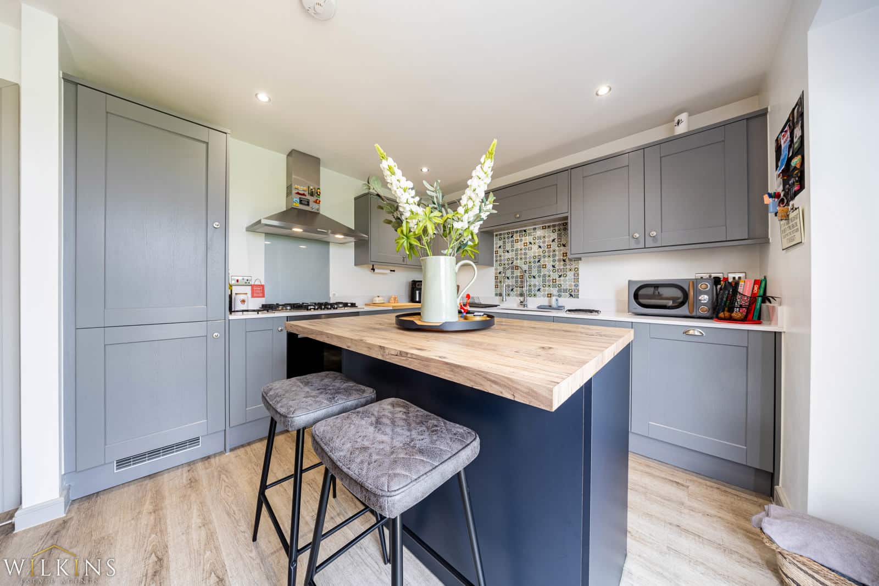
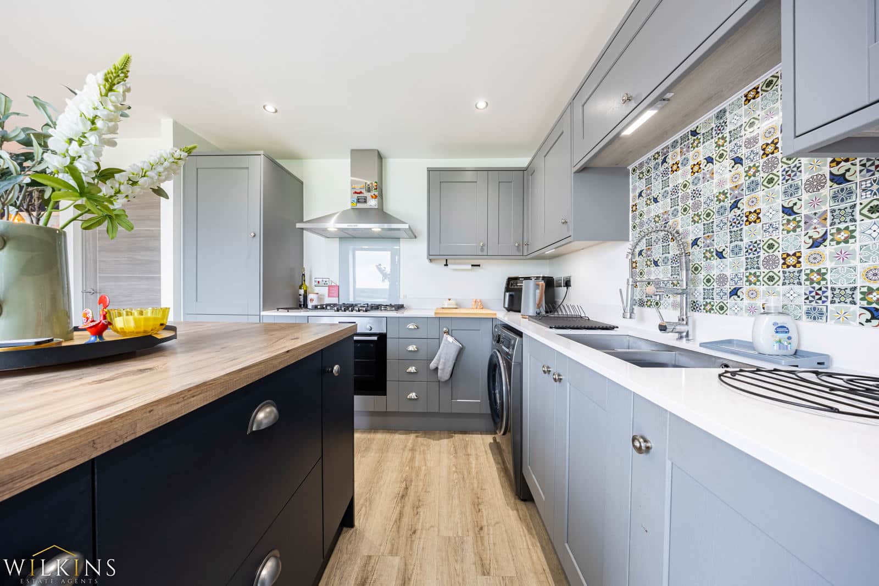
At the heart of the home is the open-plan kitchen/diner, creating a sociable setting for everyday meals, entertaining and spending time together. The open layout gives the space a contemporary feel while making it easy to move between cooking, dining and relaxing.
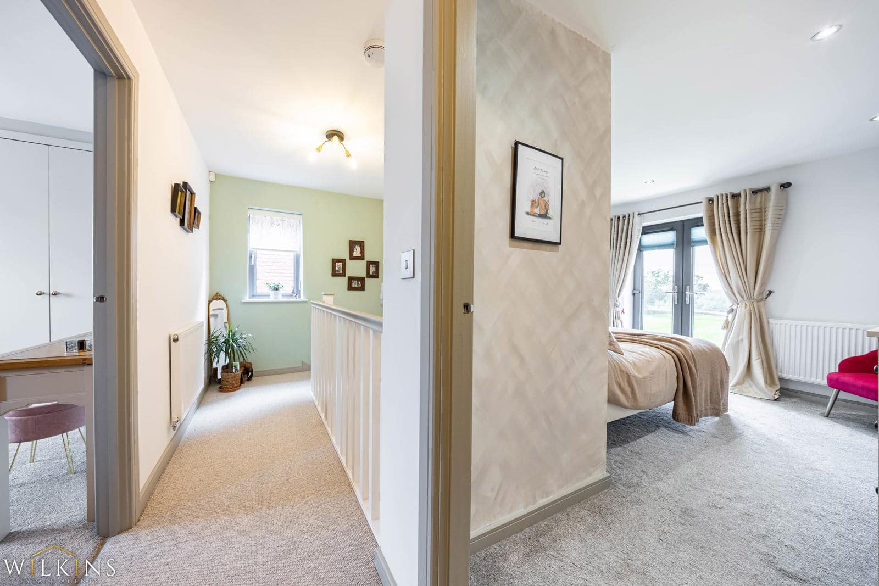
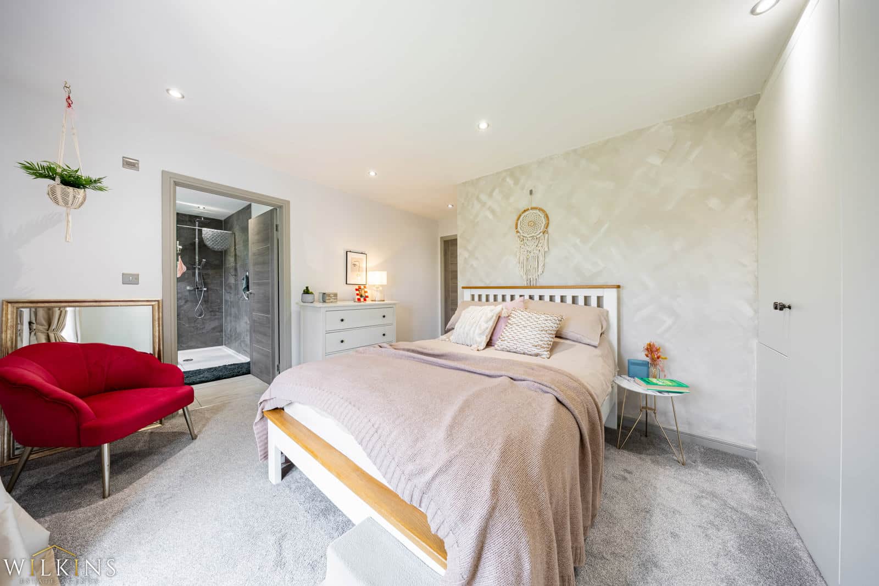
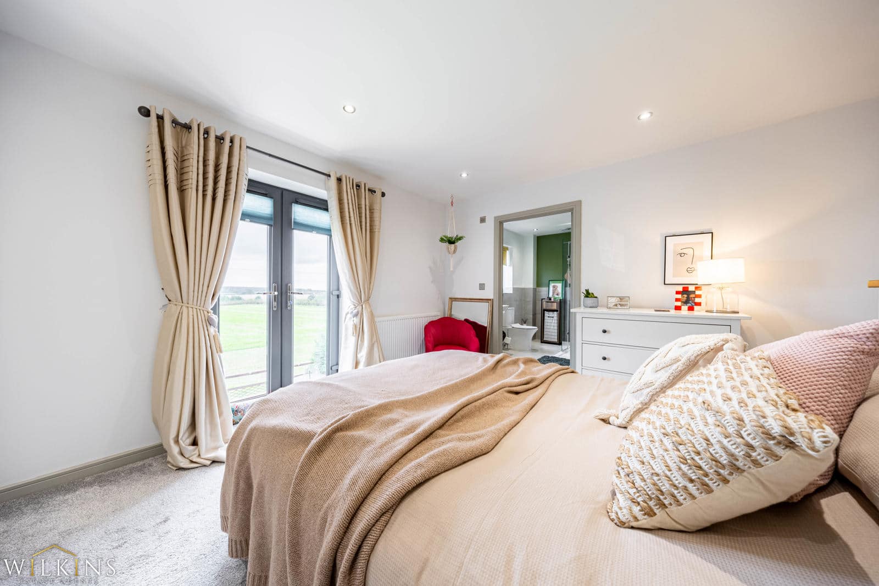
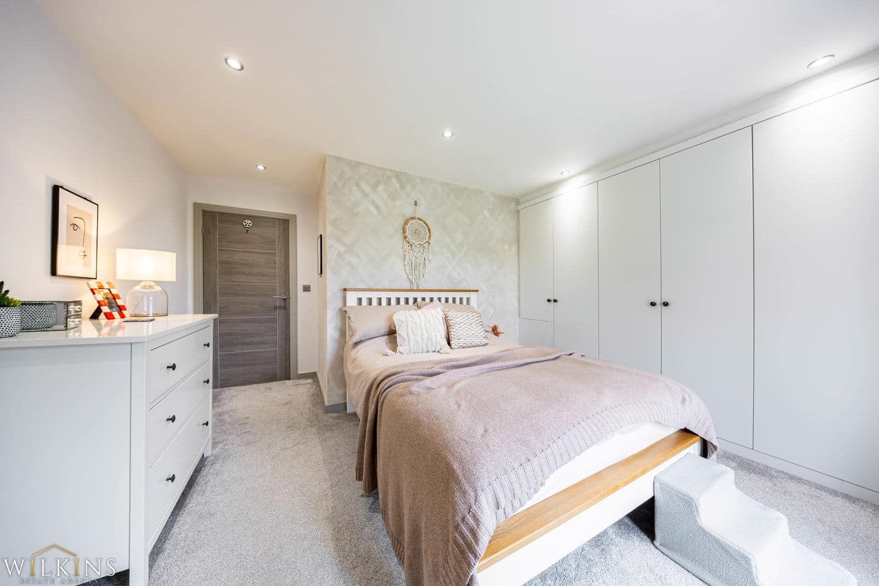
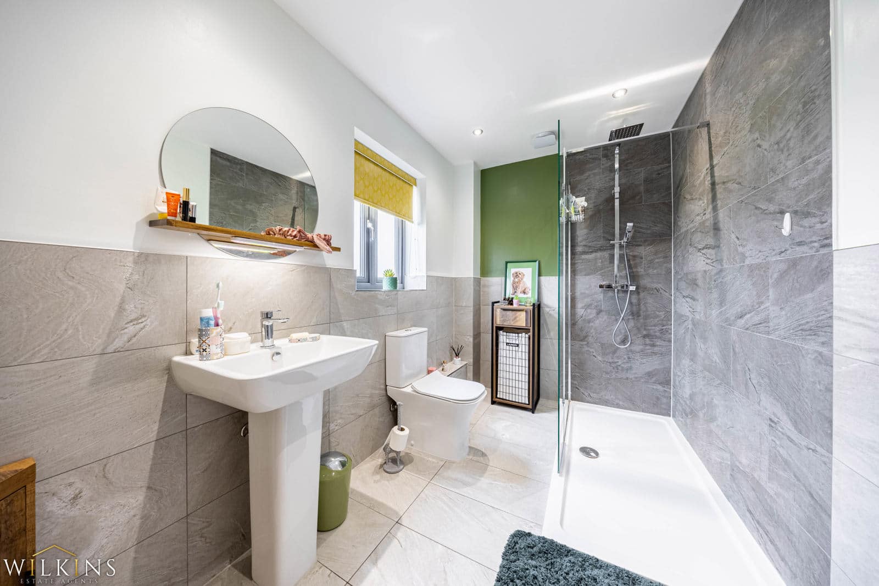
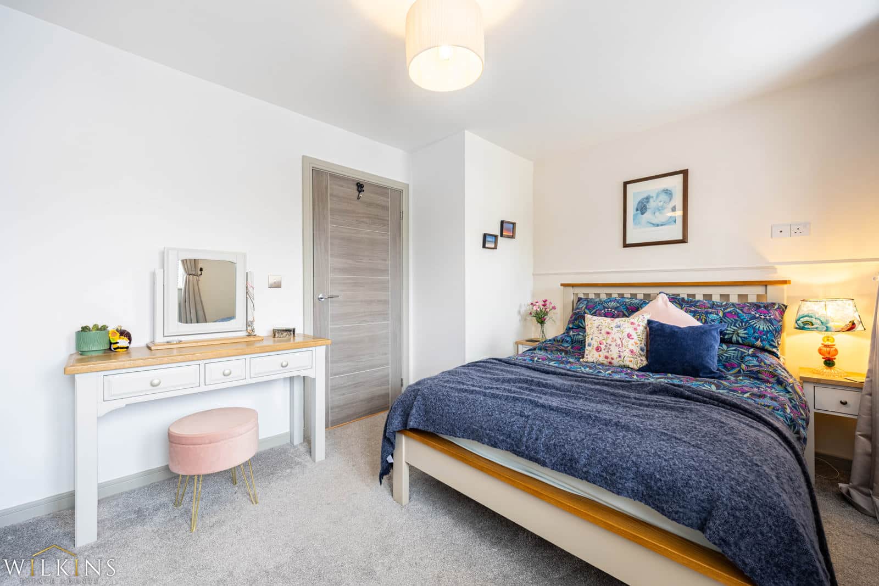
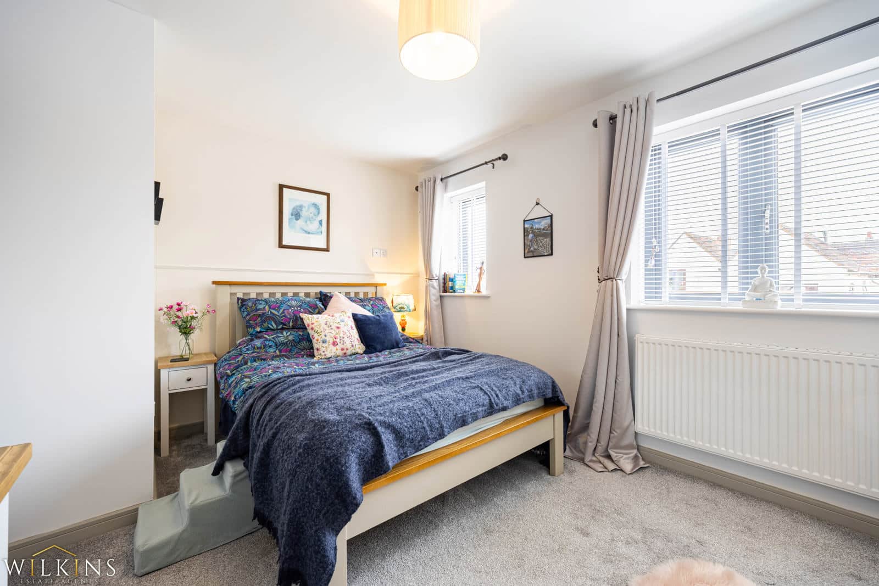
The master bedroom offers a comfortable private retreat and benefits from its own en-suite, adding convenience and privacy.
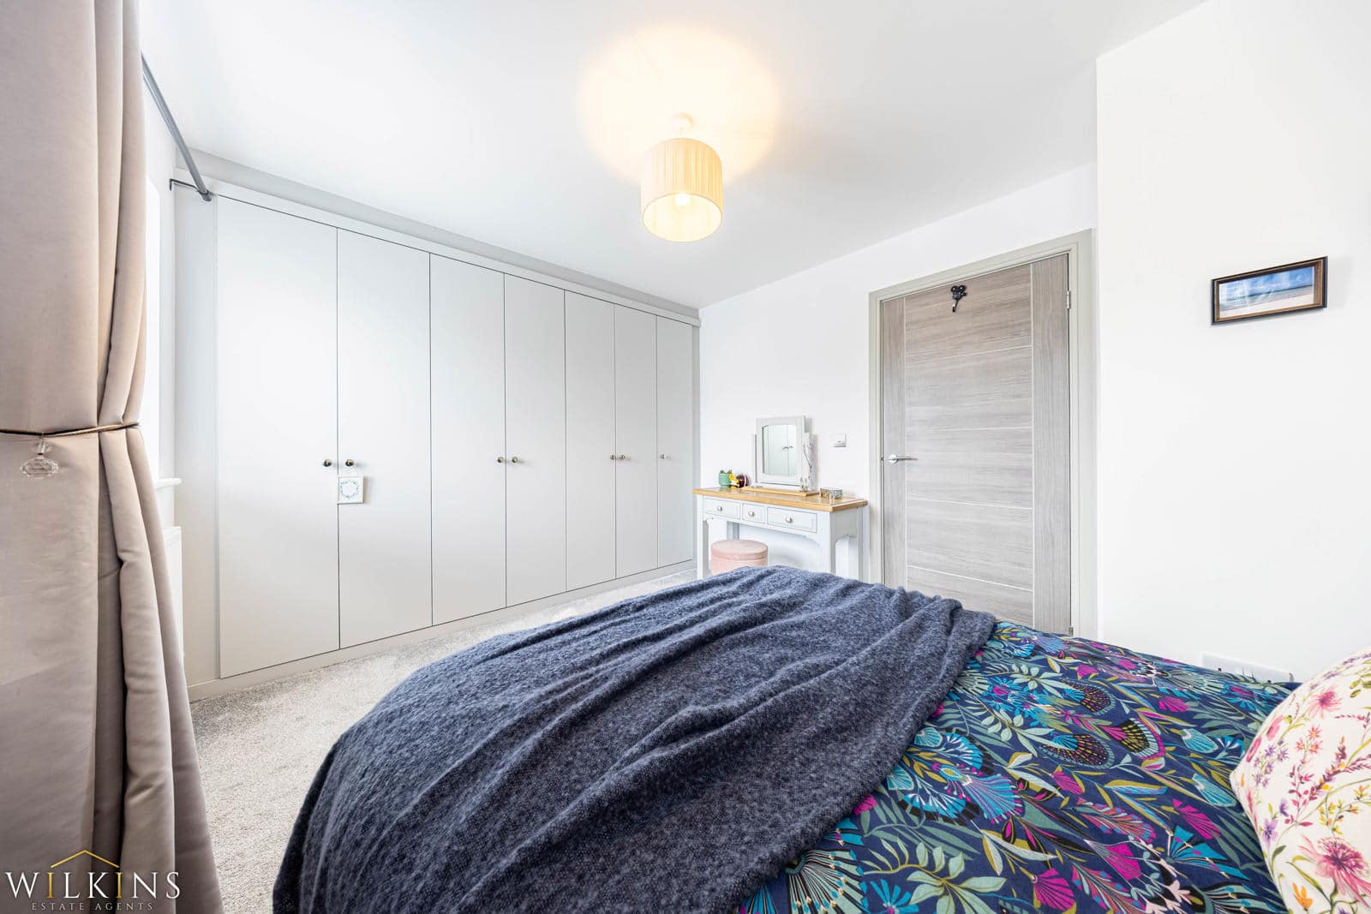
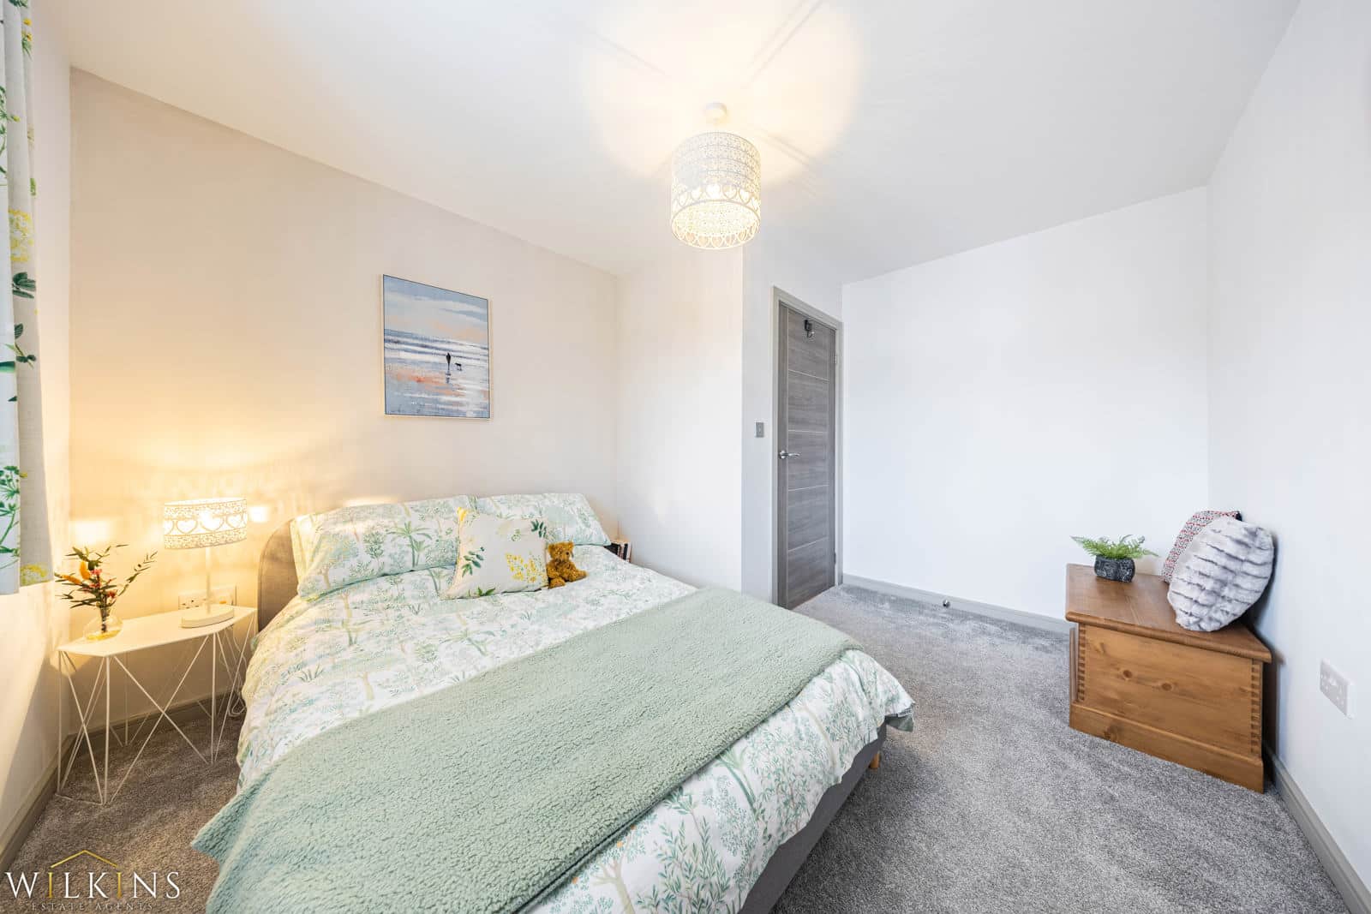
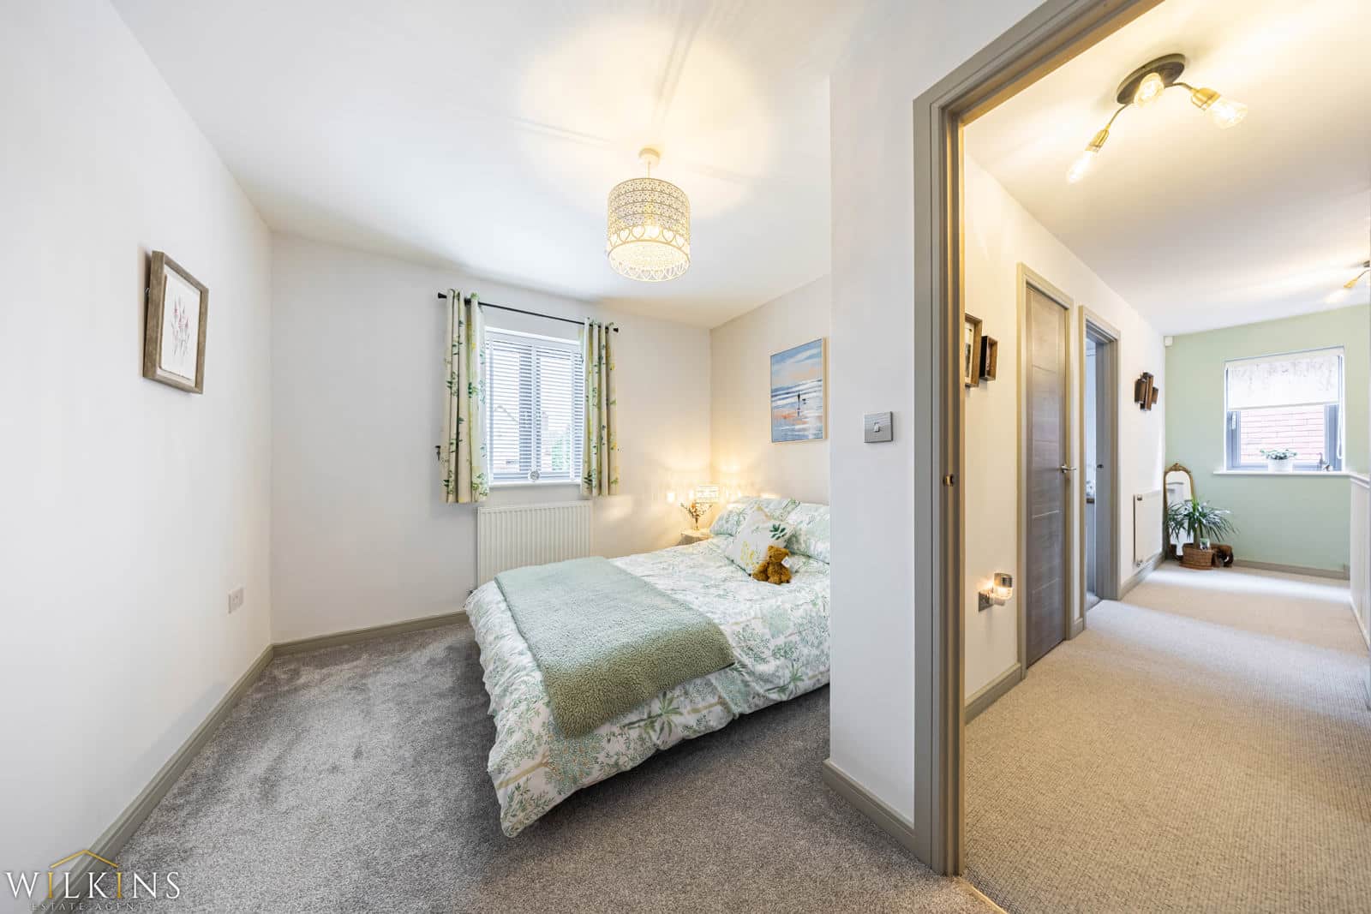
Two further bedrooms provide flexible accommodation for children, guests or a home office, with built-in wardrobes offering useful integrated storage.
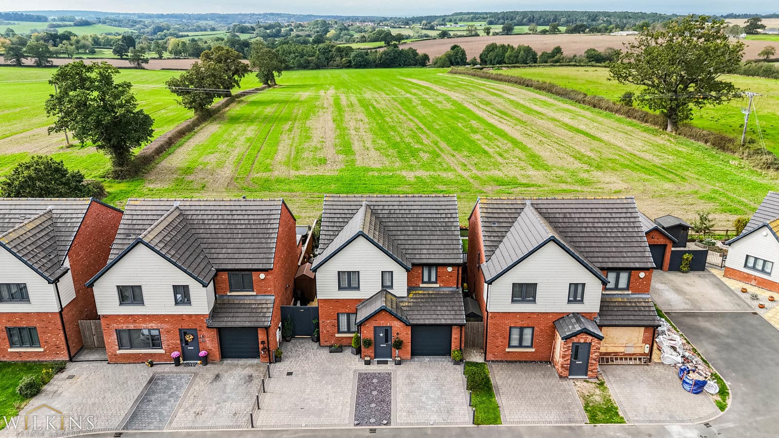
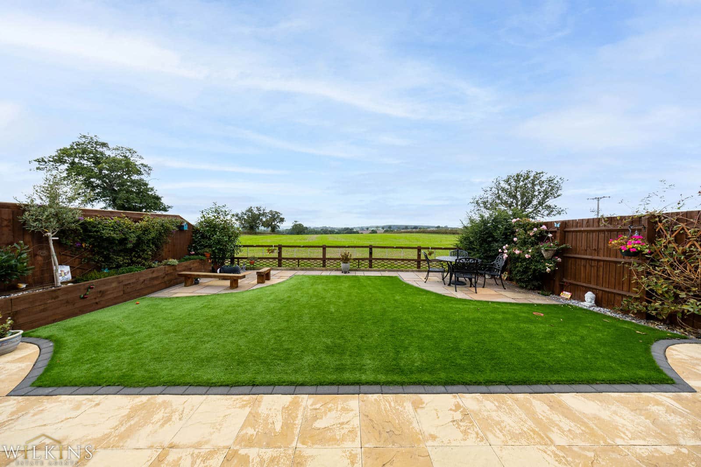
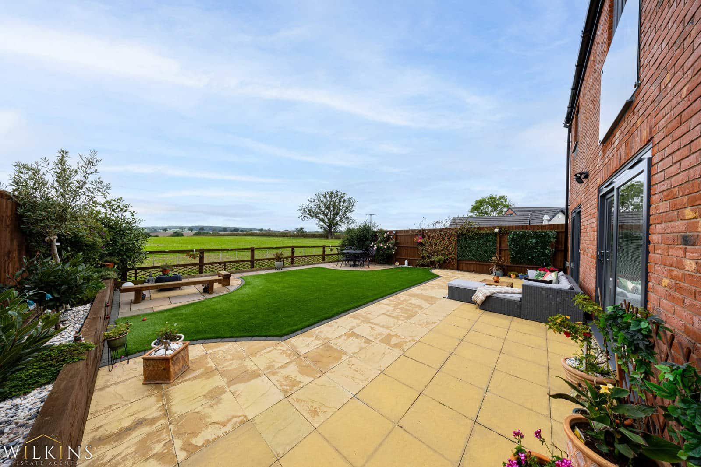
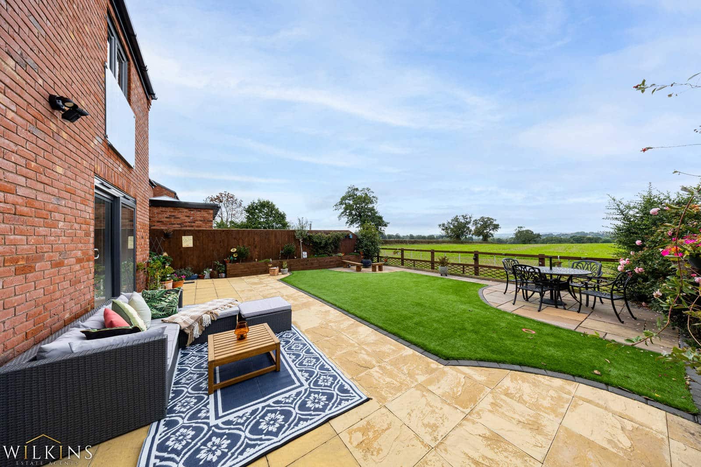
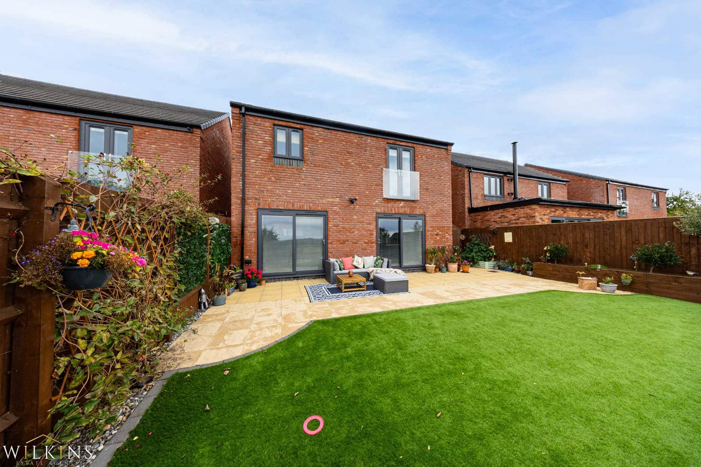
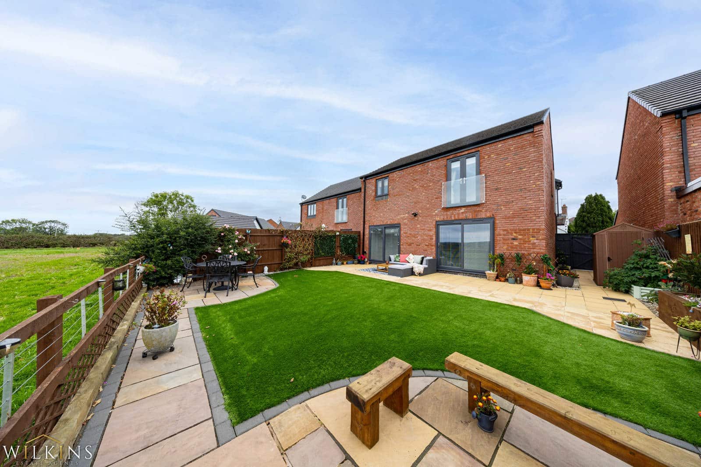
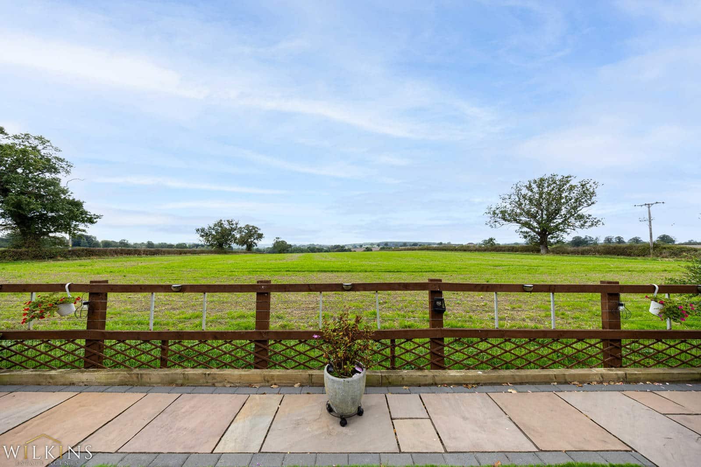
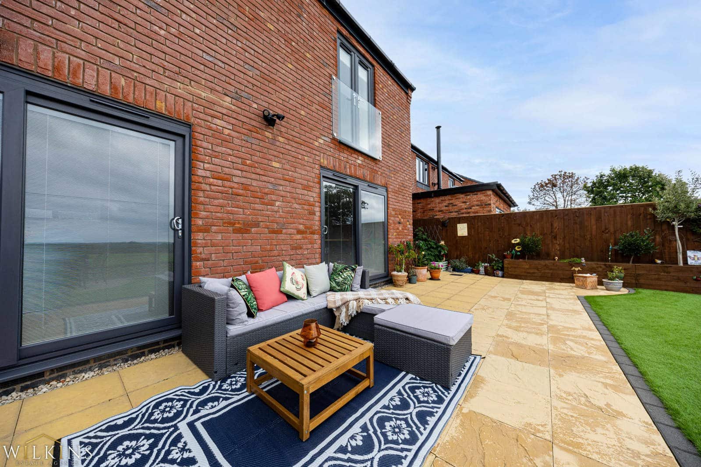
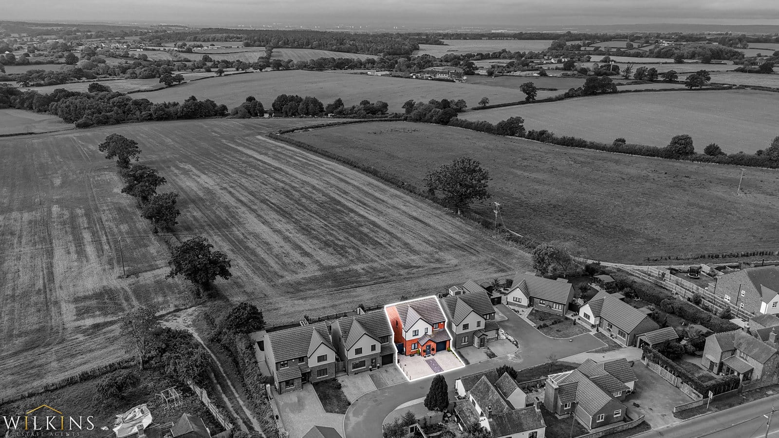
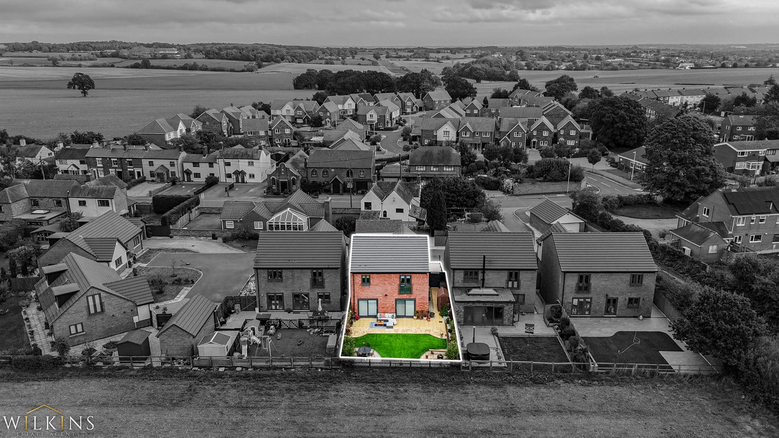
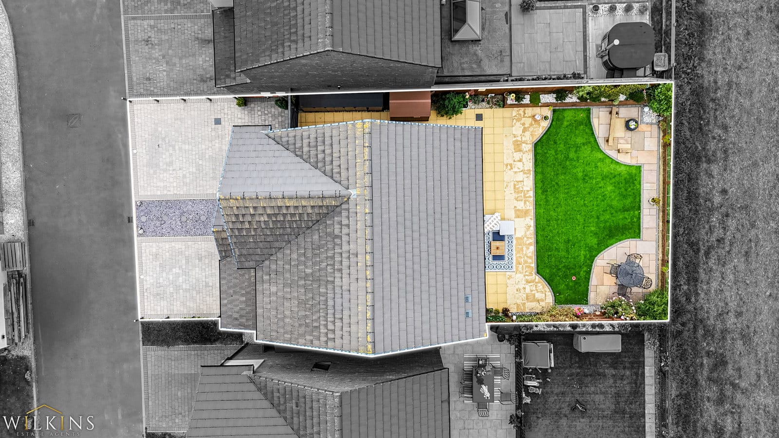
Outside, the property's position is a standout feature, with beautiful views across fields and greenery creating a peaceful setting and a sense of openness.
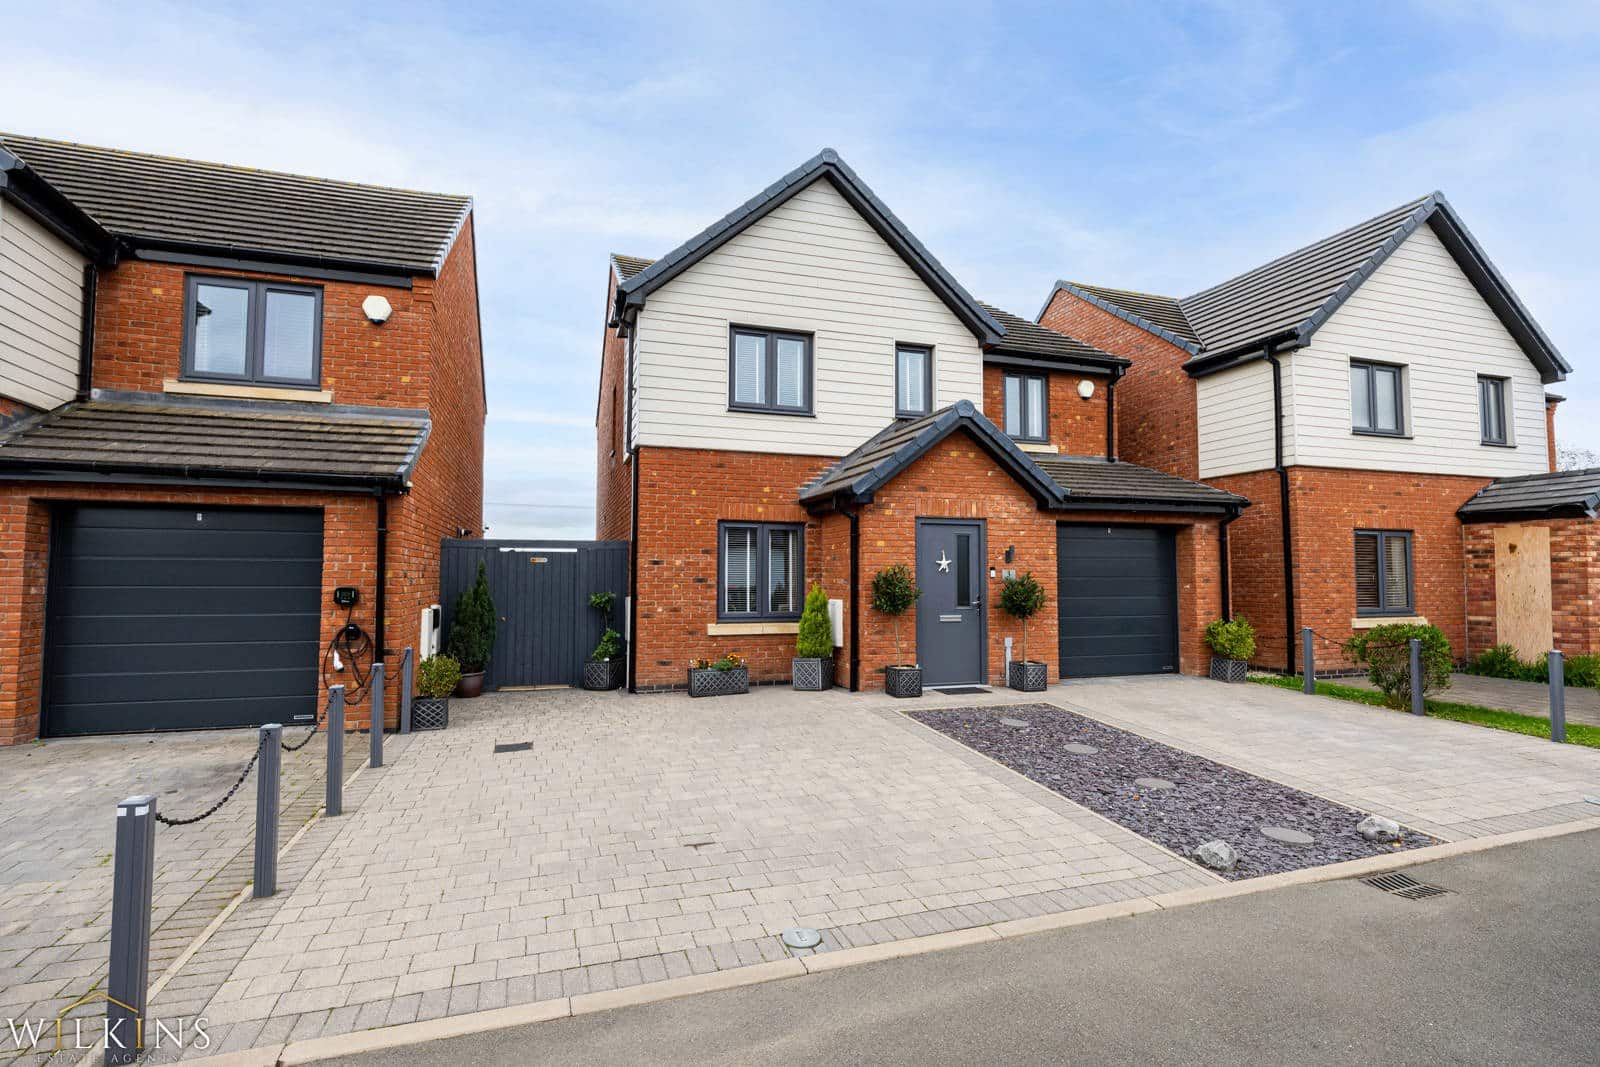
With its detached layout, modern open-plan living space, en-suite master bedroom and attractive countryside outlook, this is a home that combines everyday practicality with a genuinely appealing lifestyle.
Porch (0.94m x 1.71m)
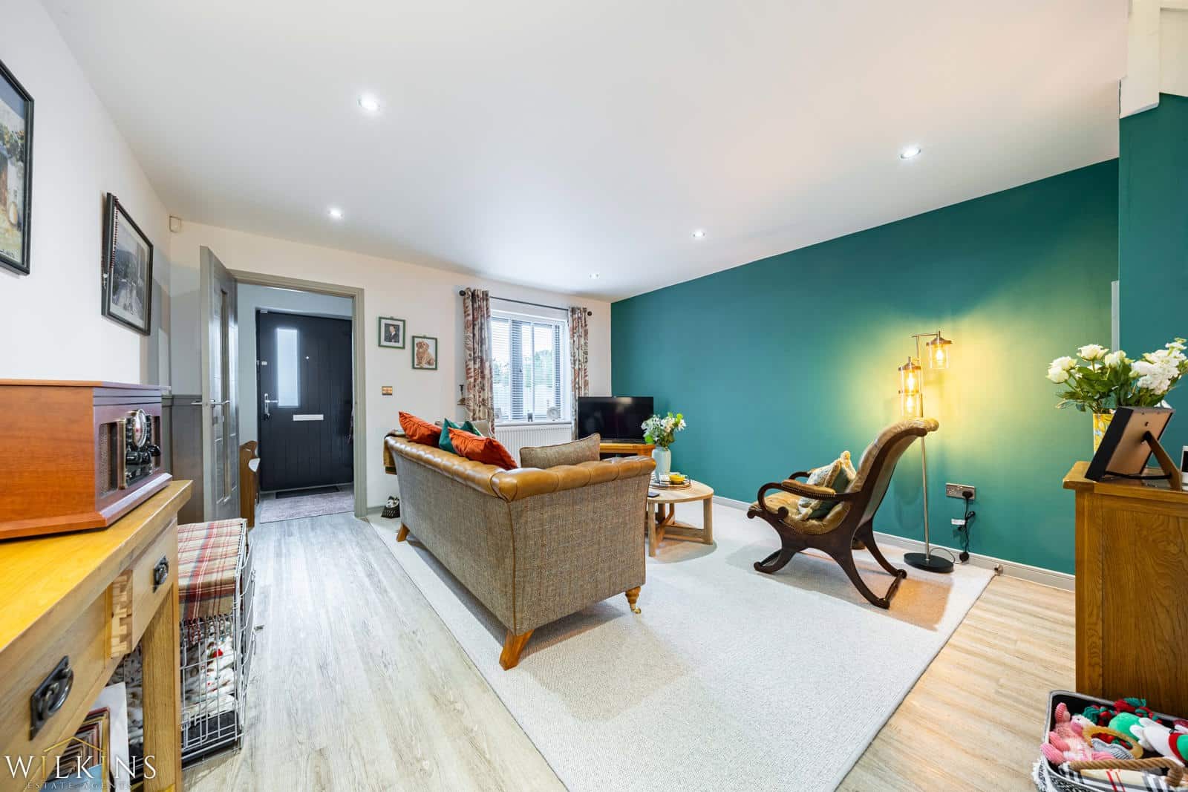
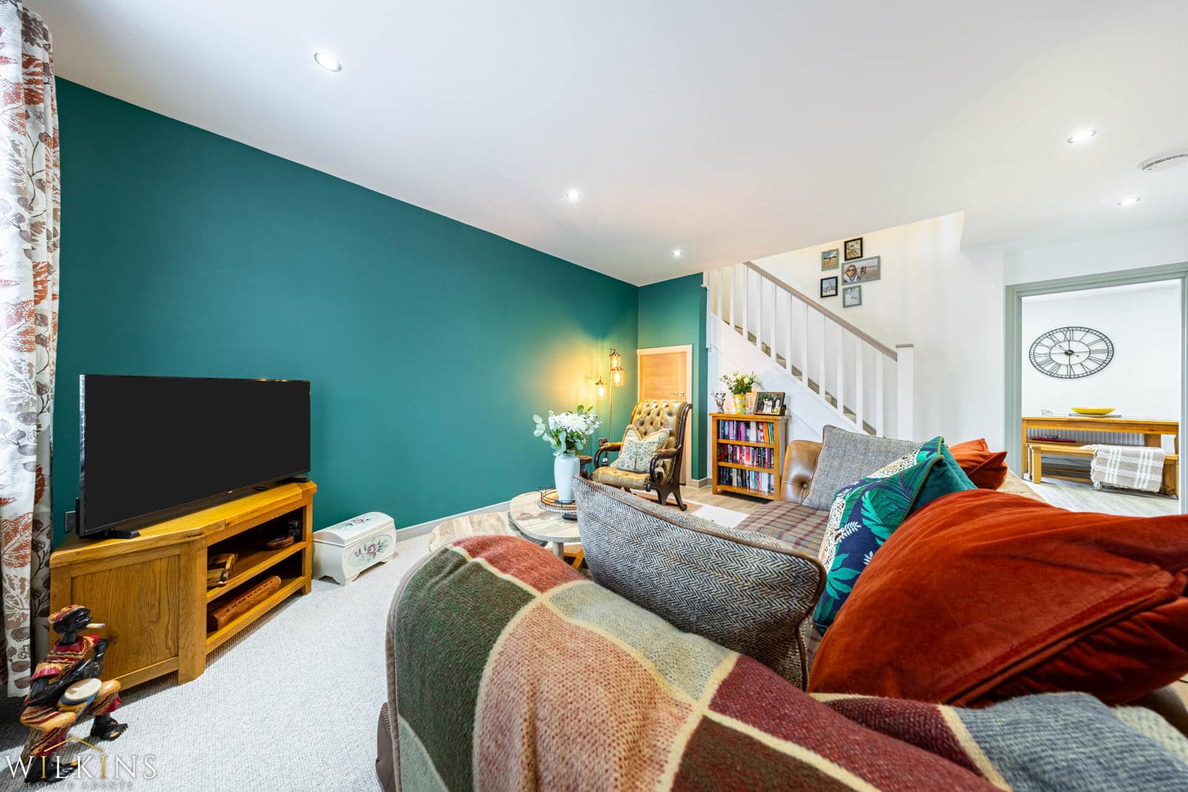
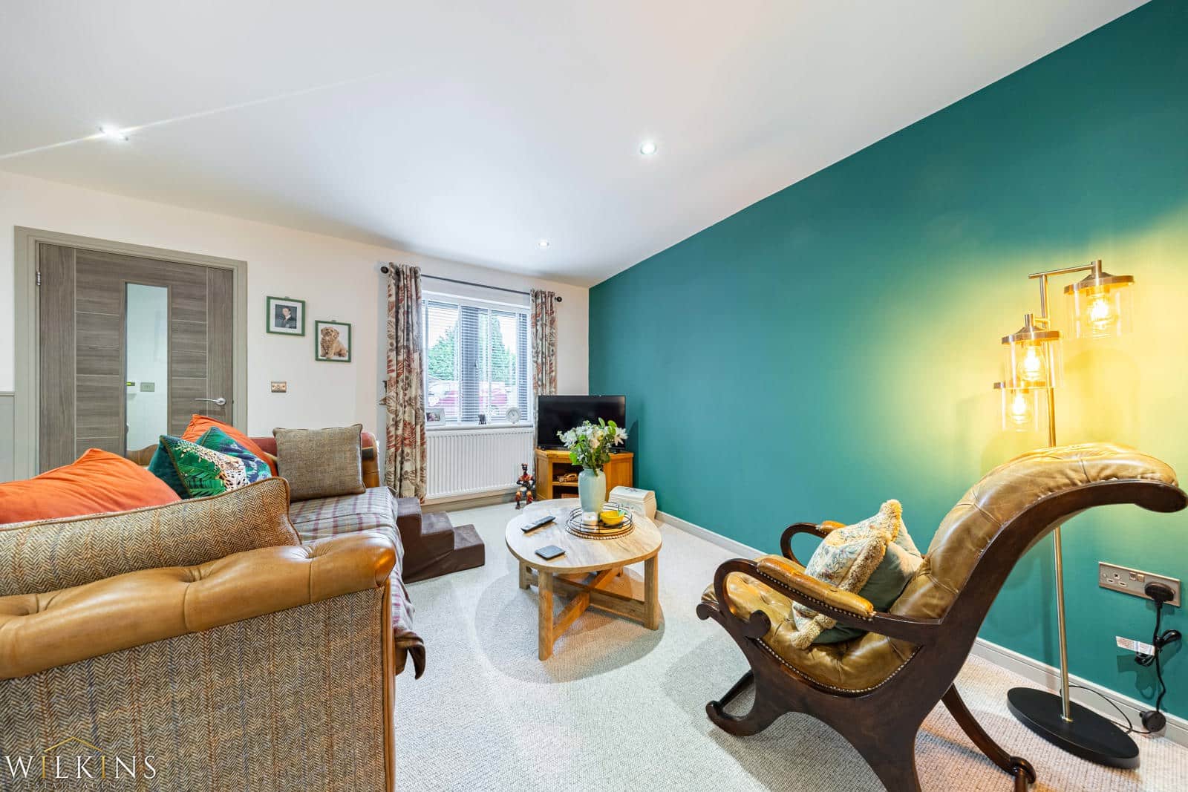
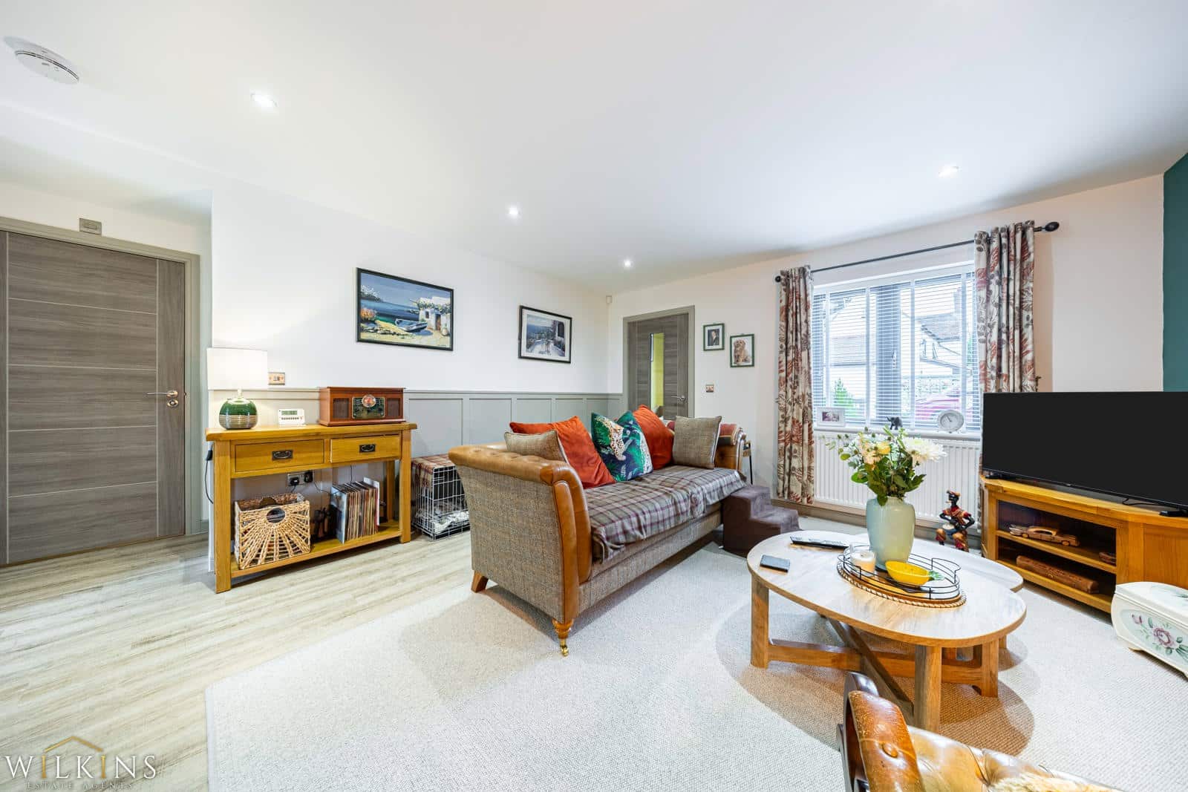
Living Room (4.20m x 5.23m)
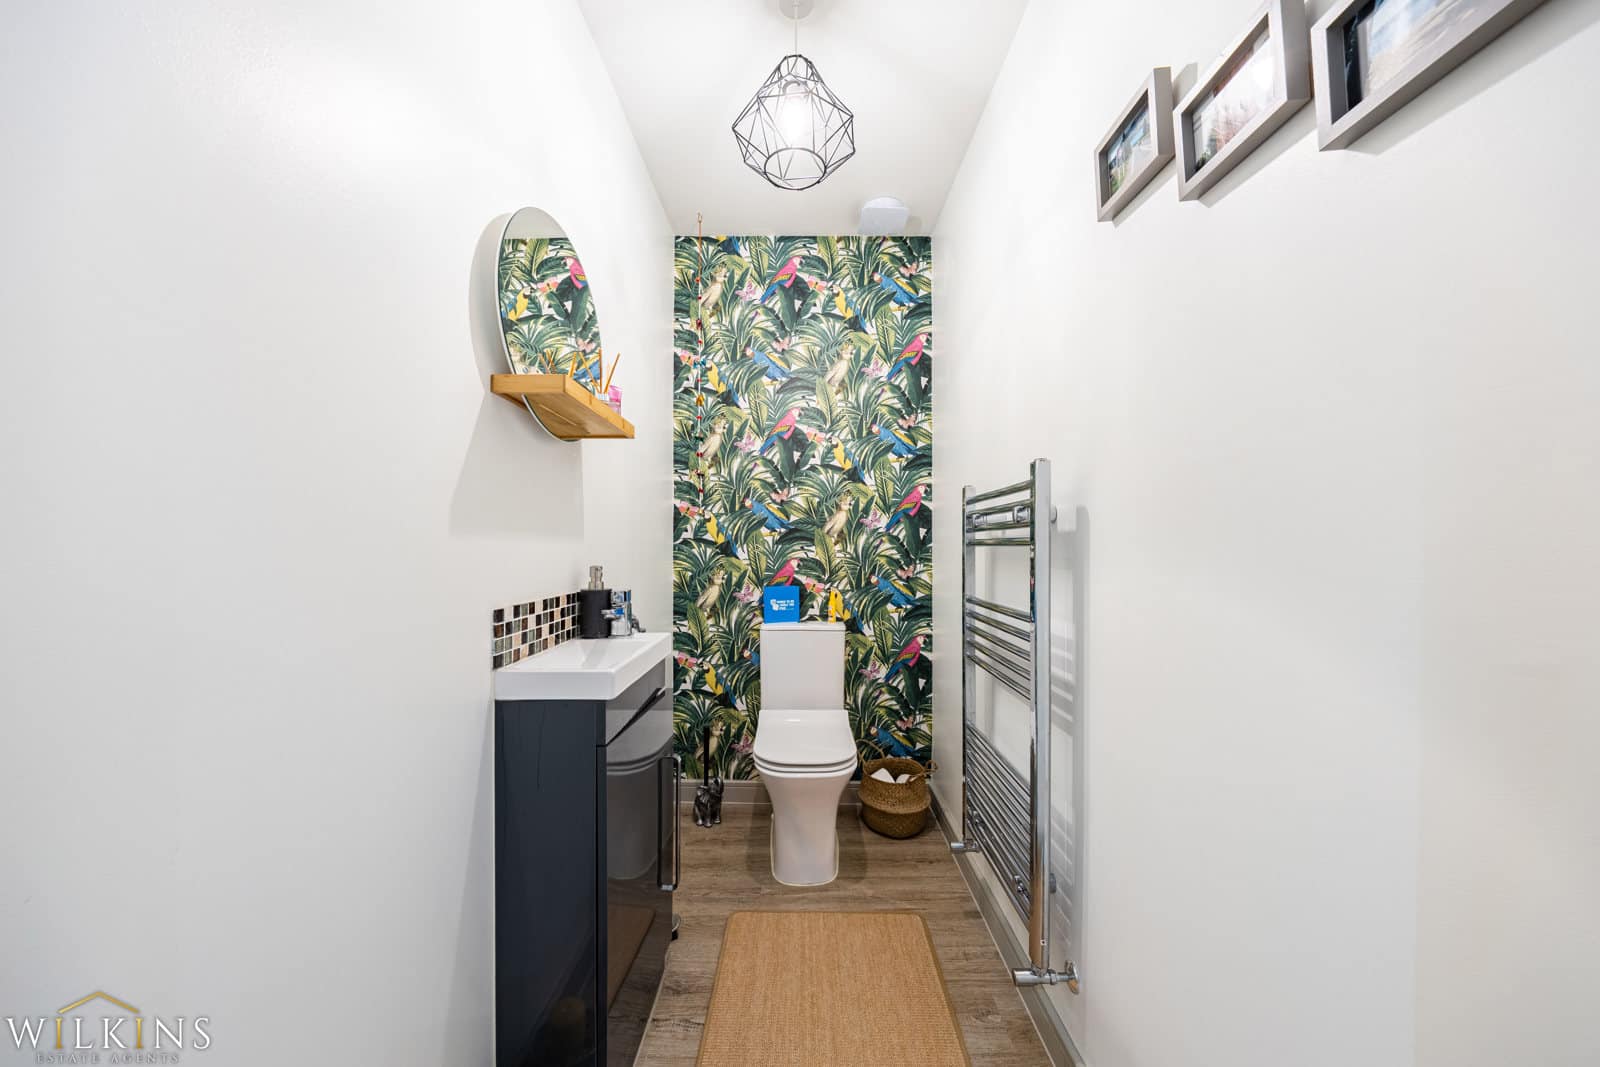
Downstairs WC (1.96m x 10.8m)
Kitchen / Dinner (3.65m x 7.37m)
Mater Bedroom (3.17m x 3.63m)
Ensuite (3.03m x 1.87m)
Bedroom Two (3.60m x 3.03m)
Bedroom Three (3.01m x 3.62m)
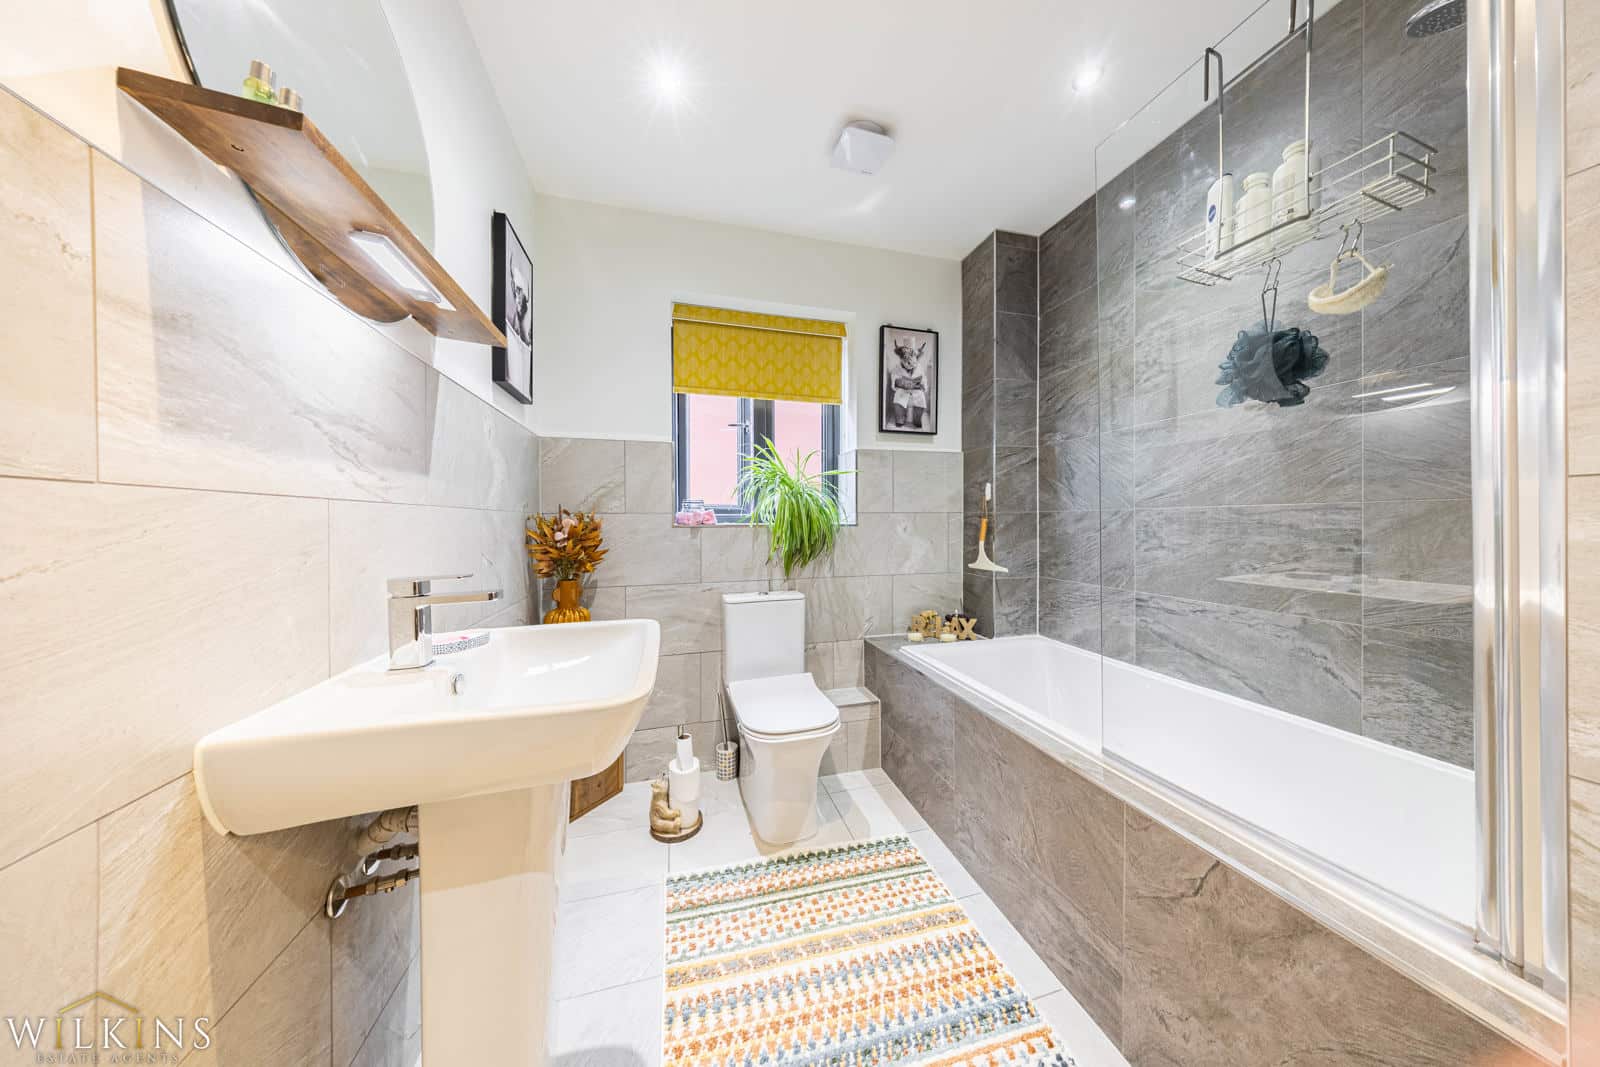
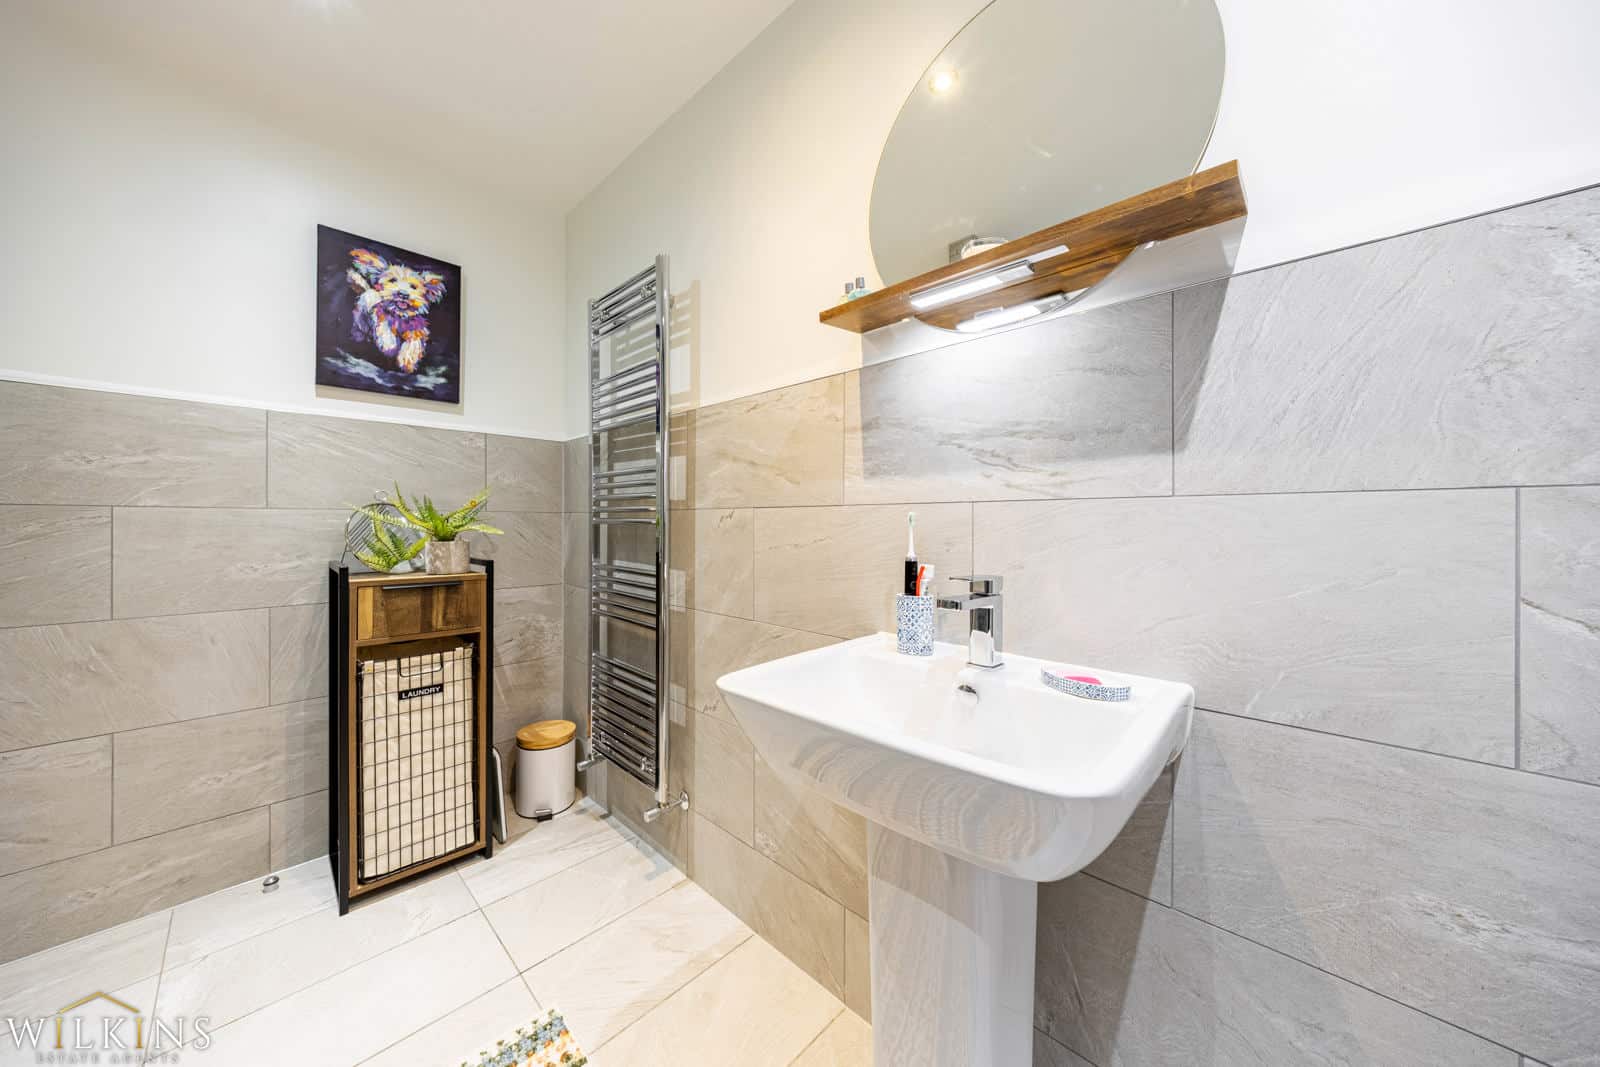
Bathroom (3.03m x 2.12m)
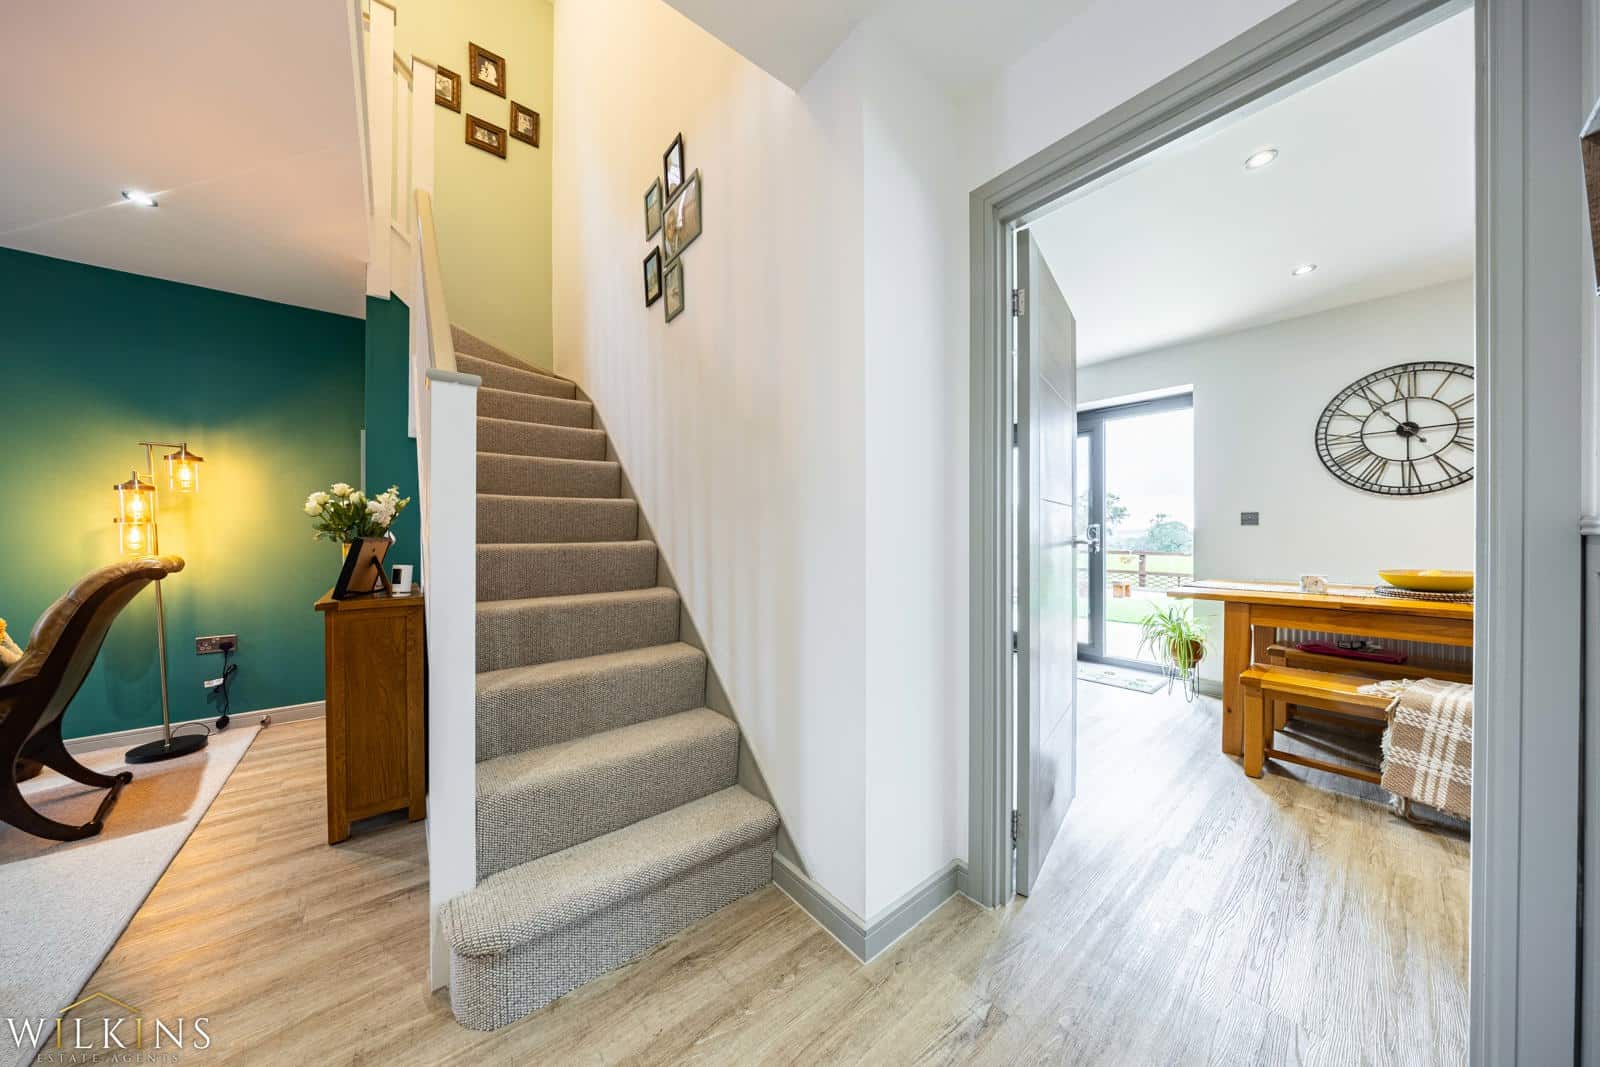
Hall (5.40m x 0.95m)