Parkfield Crescent, Tamworth, Staffordshire, B77 1HB

Property Summary
Full Details
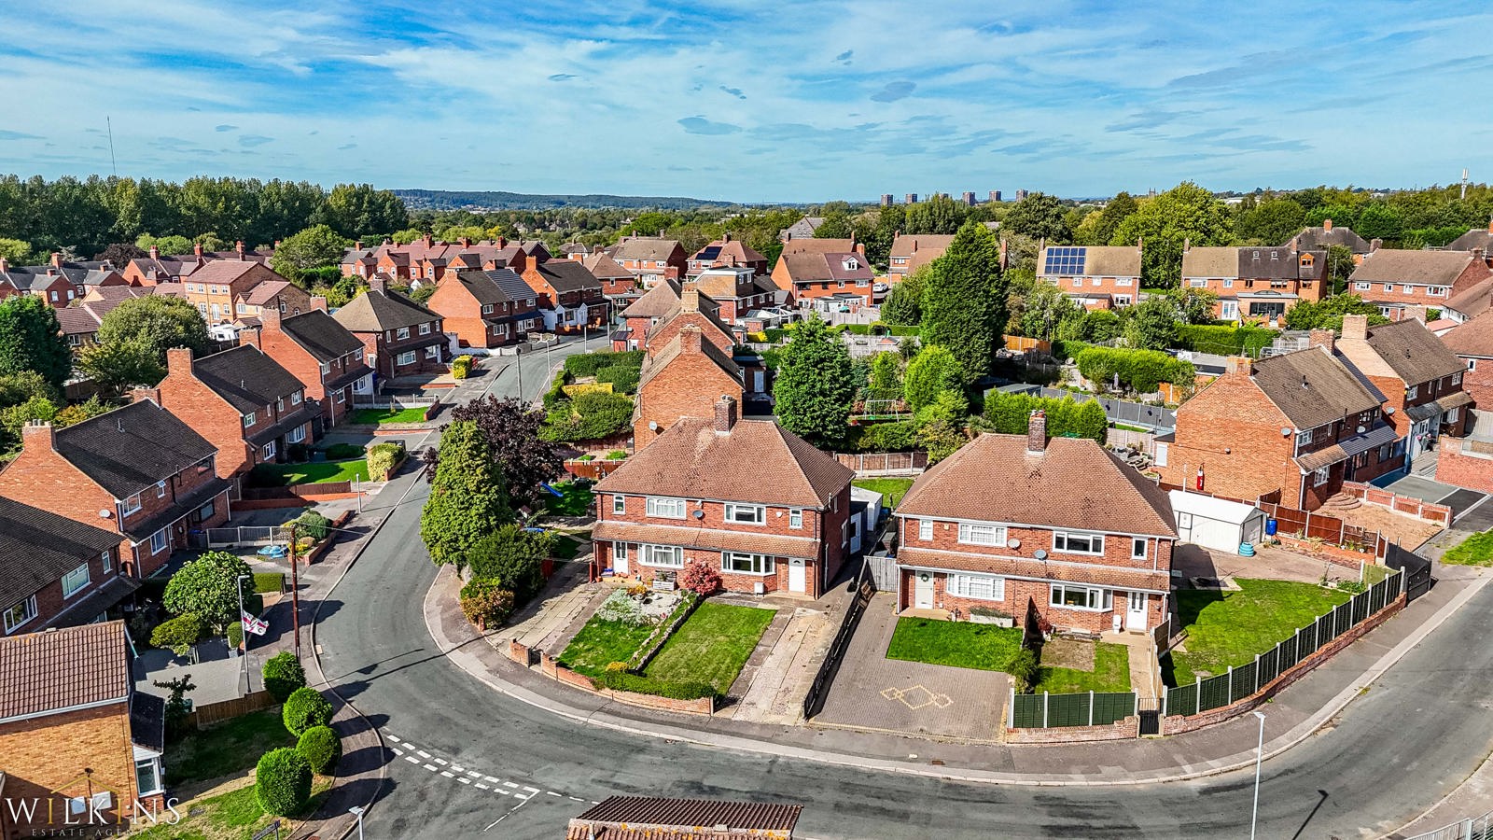
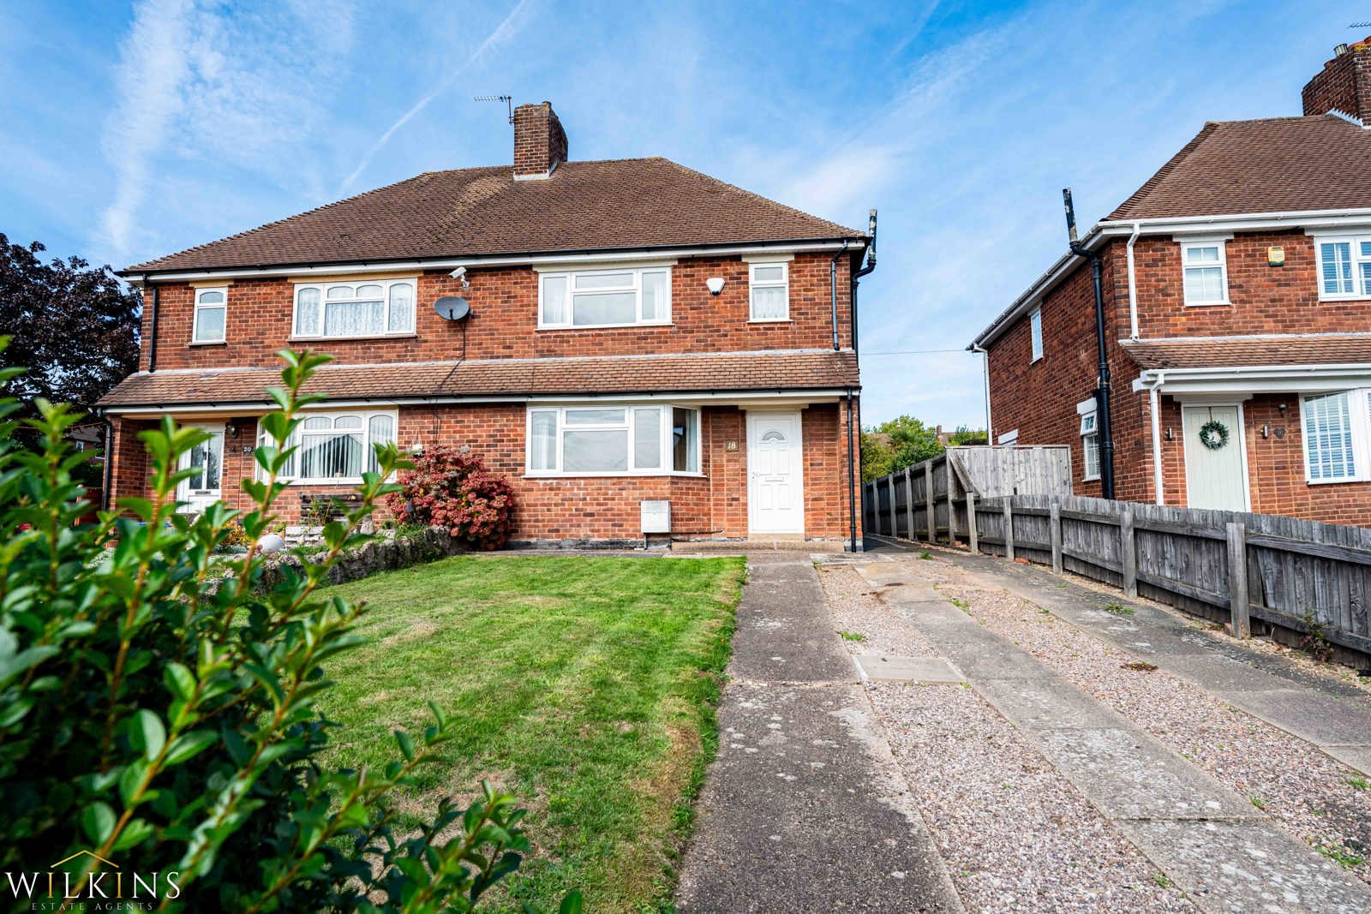
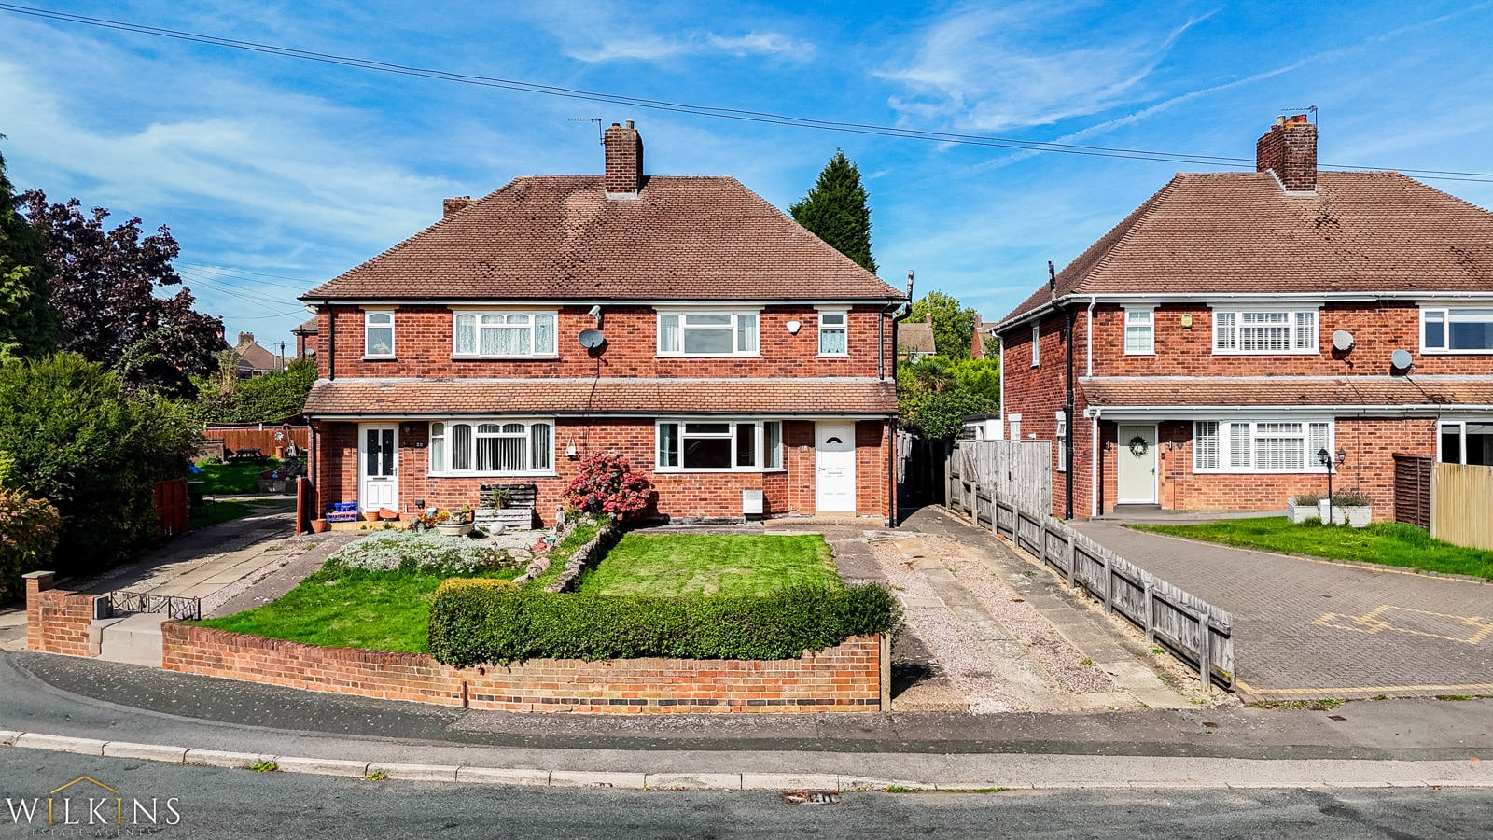
Exciting renovation and extension potential make this three-bedroom semi-detached home a fantastic opportunity for buyers looking to create a home tailored to their needs or add value through refurbishment.
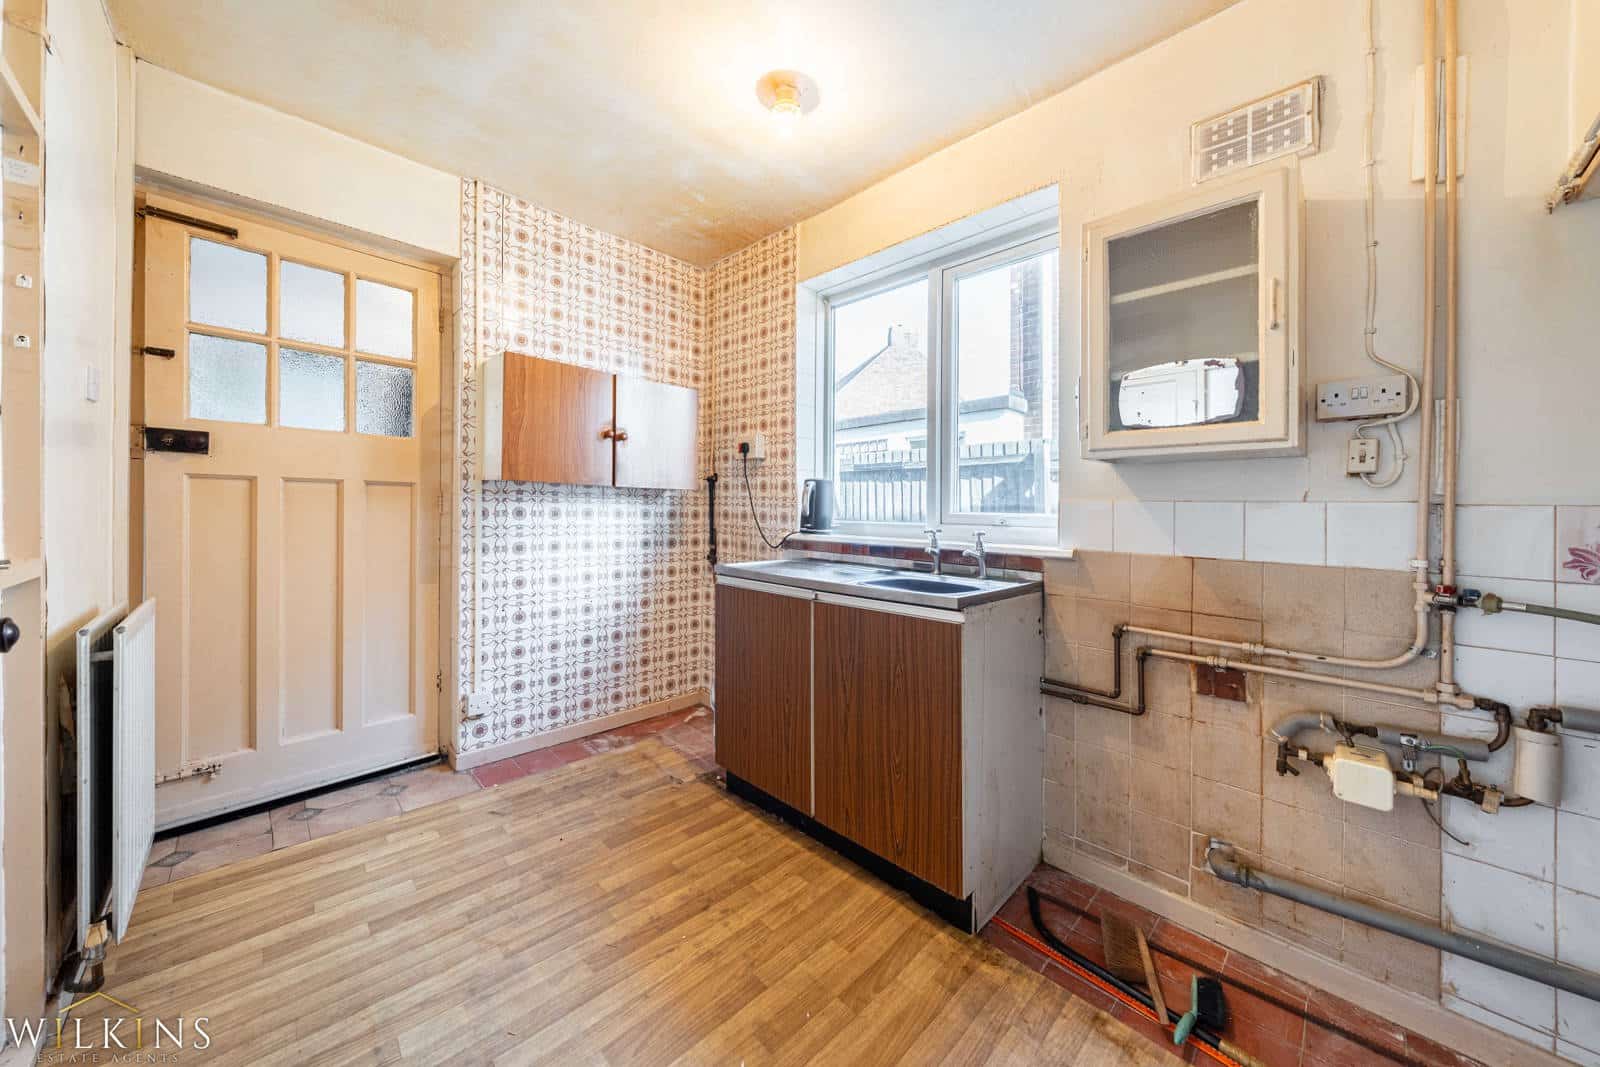
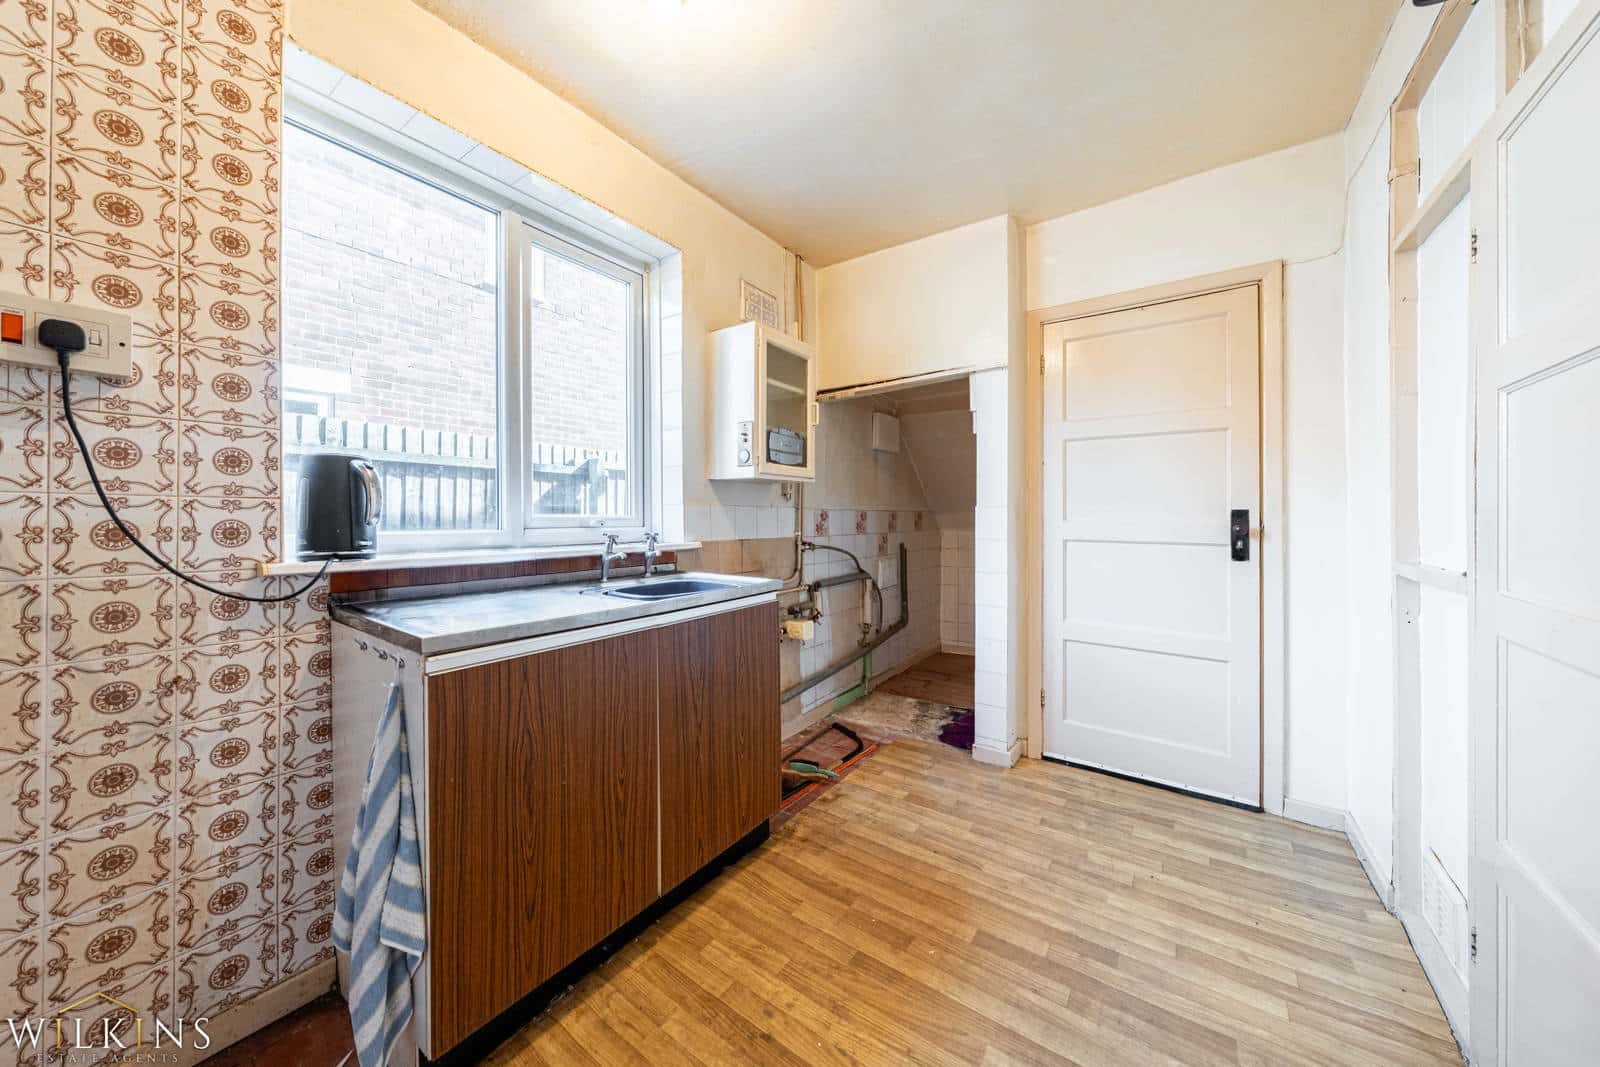
The property is currently in need of a full renovation, but offers a versatile layout and plenty of scope for improvement.
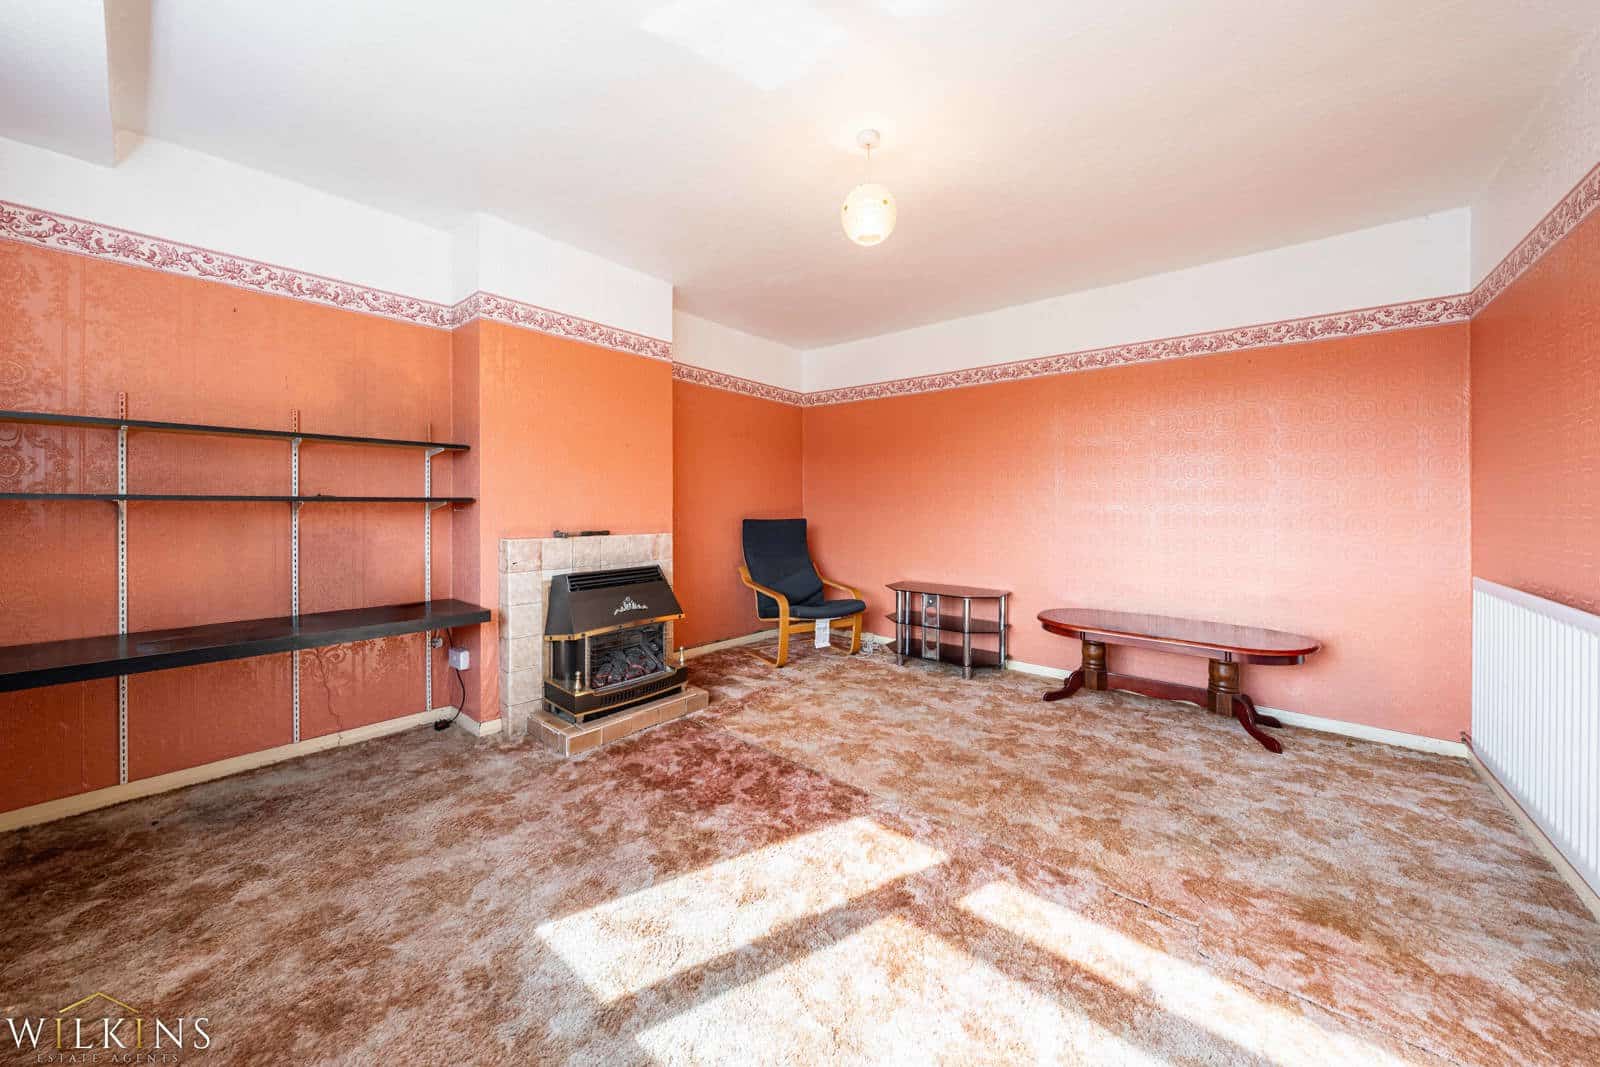
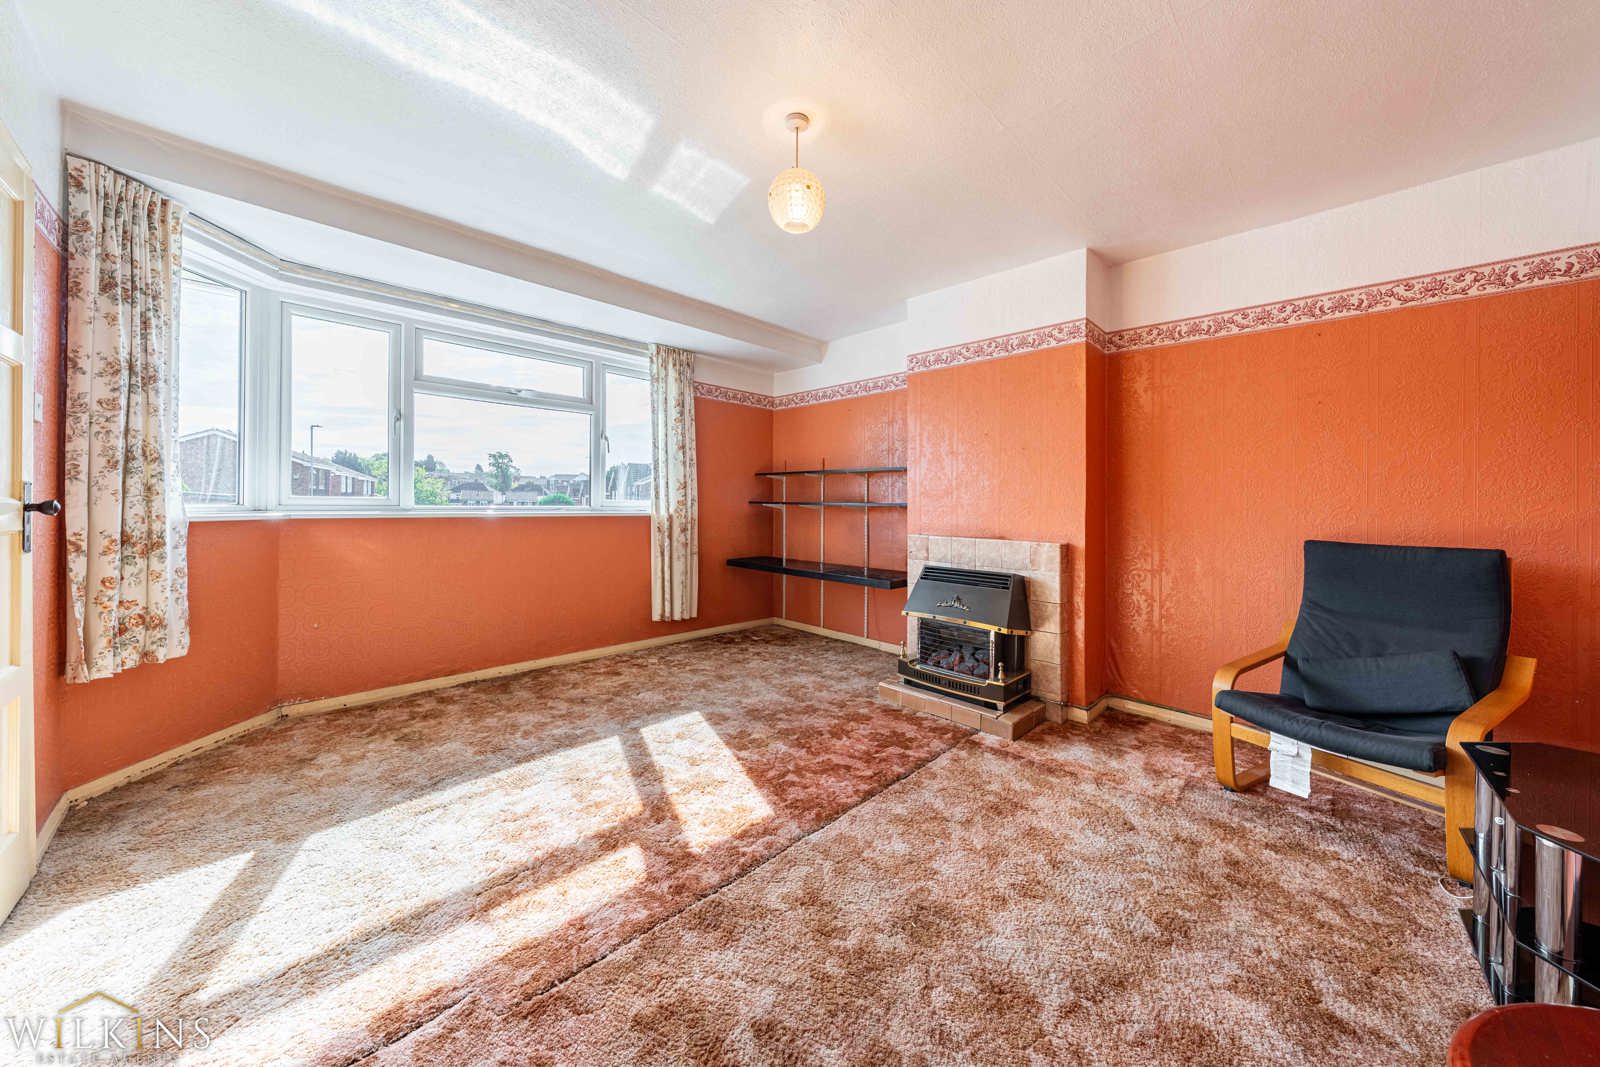
Entering through the hallway, the front living room sits to the left and features a characterful bay window, providing a naturally bright reception space.
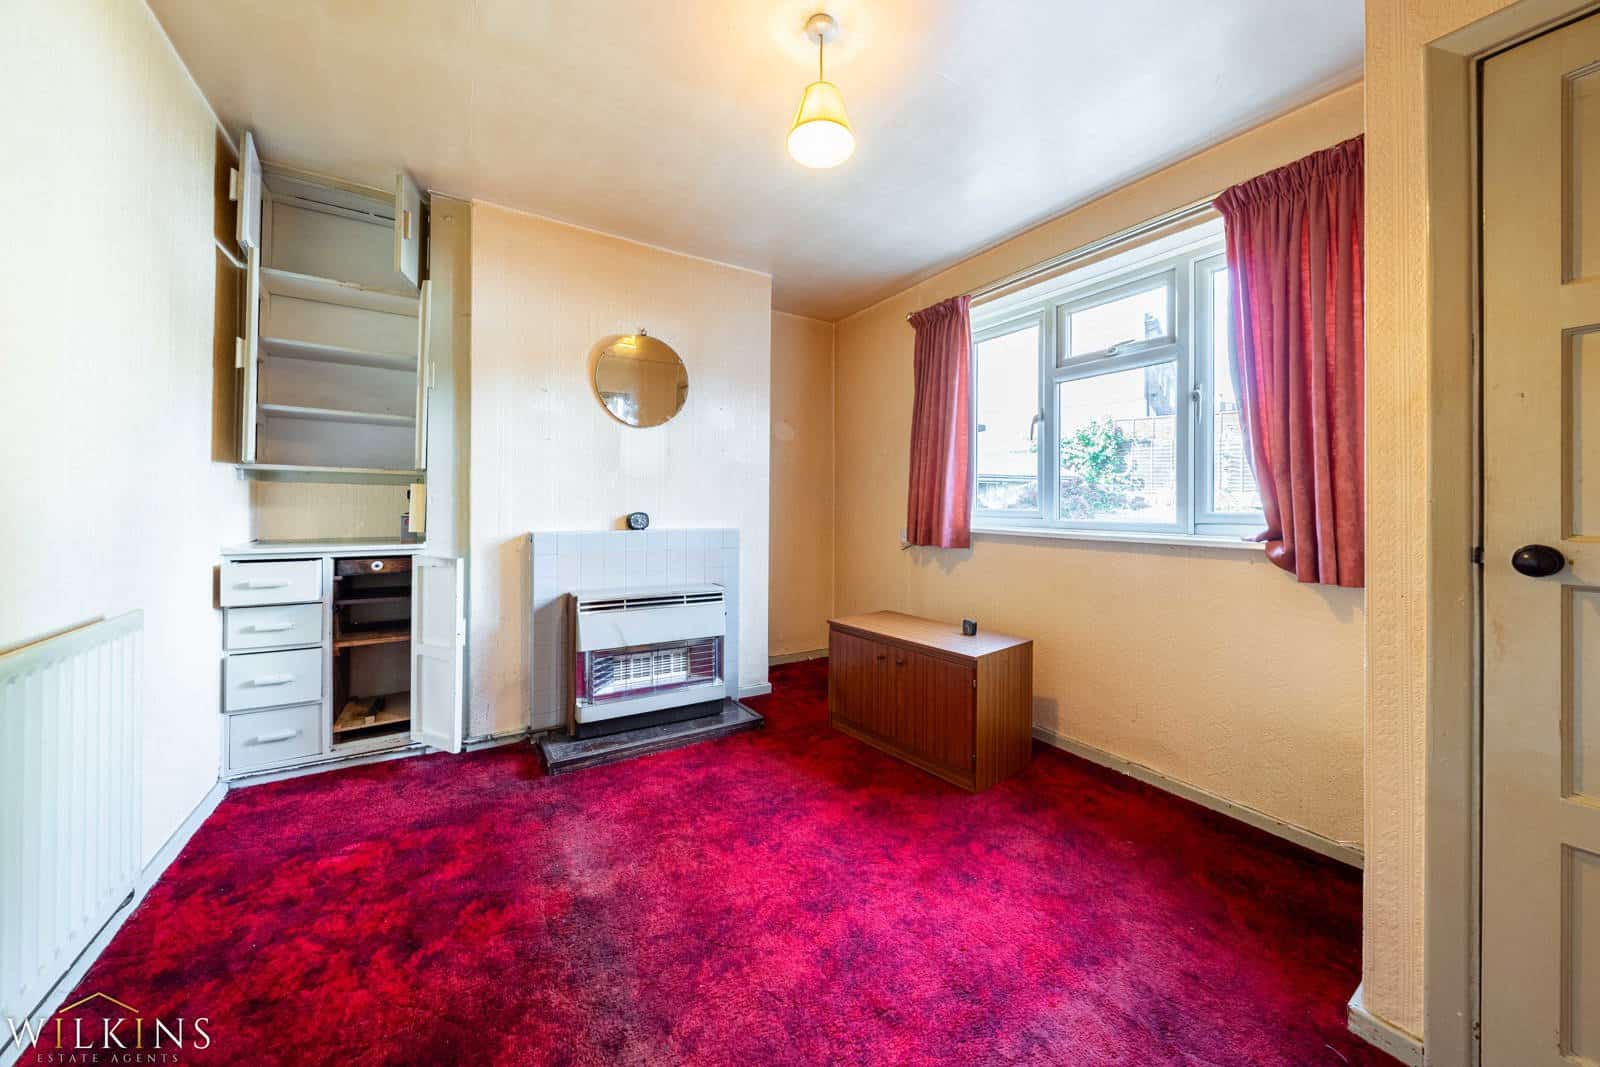
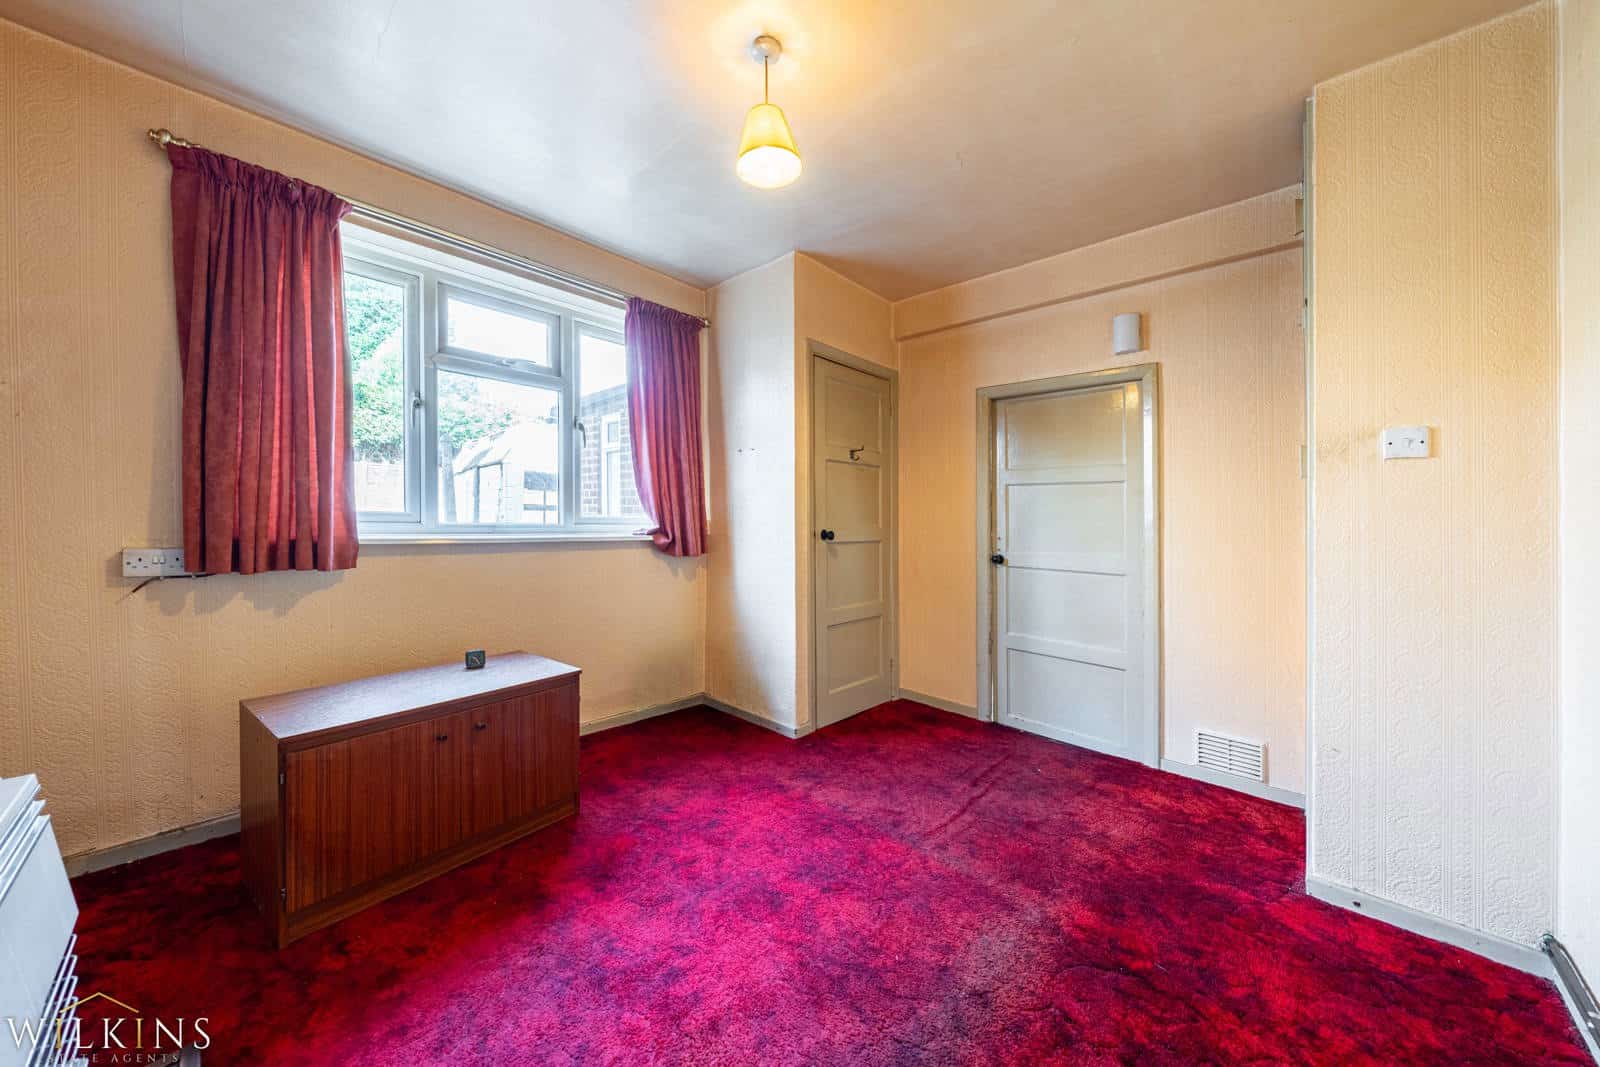
Further along the hallway is a separate dining room. This space offers flexibility and could potentially be reconfigured to create a larger open-plan kitchen/diner, subject to the necessary permissions and works.
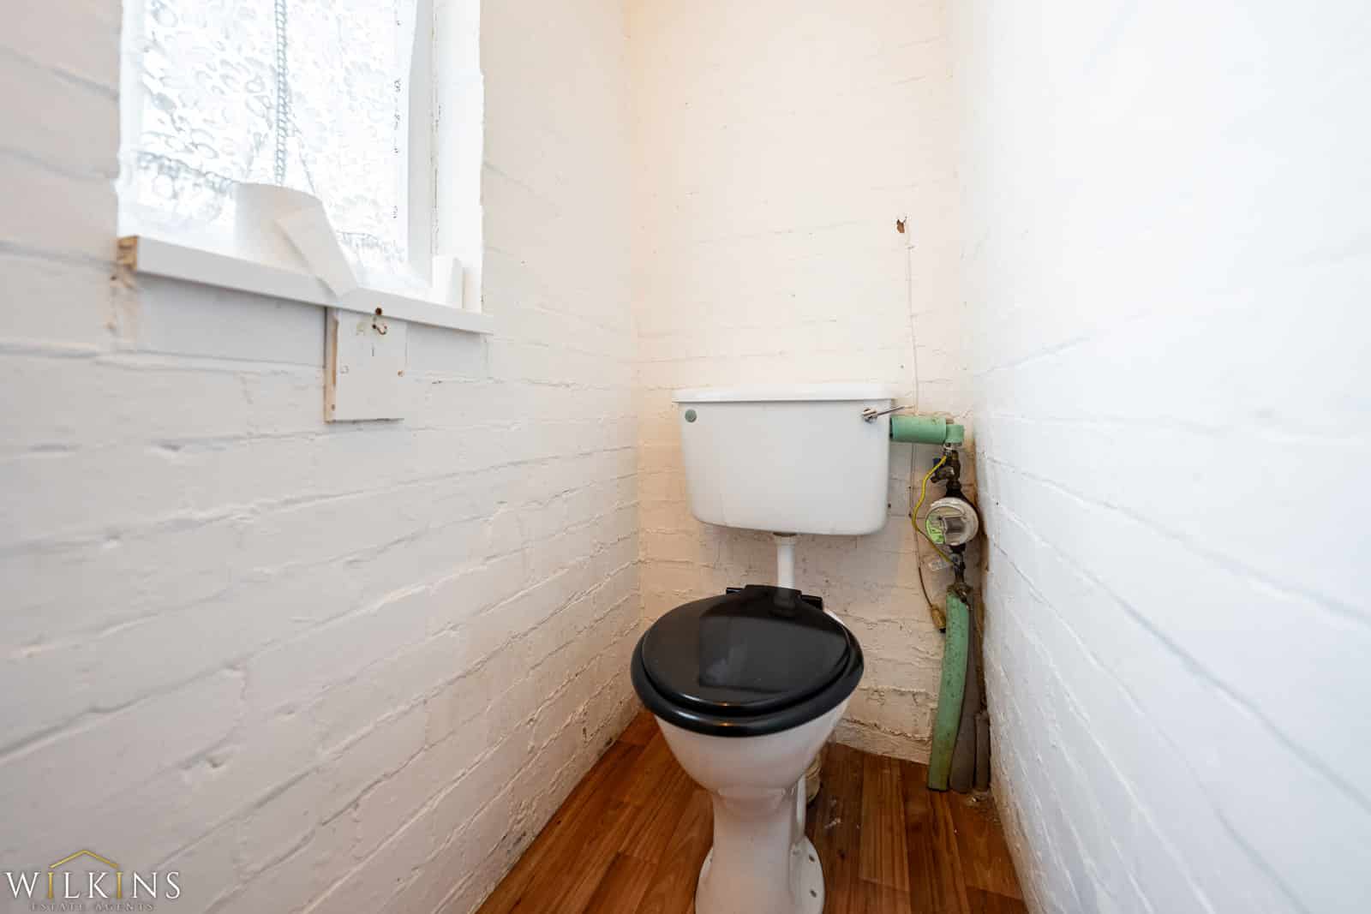
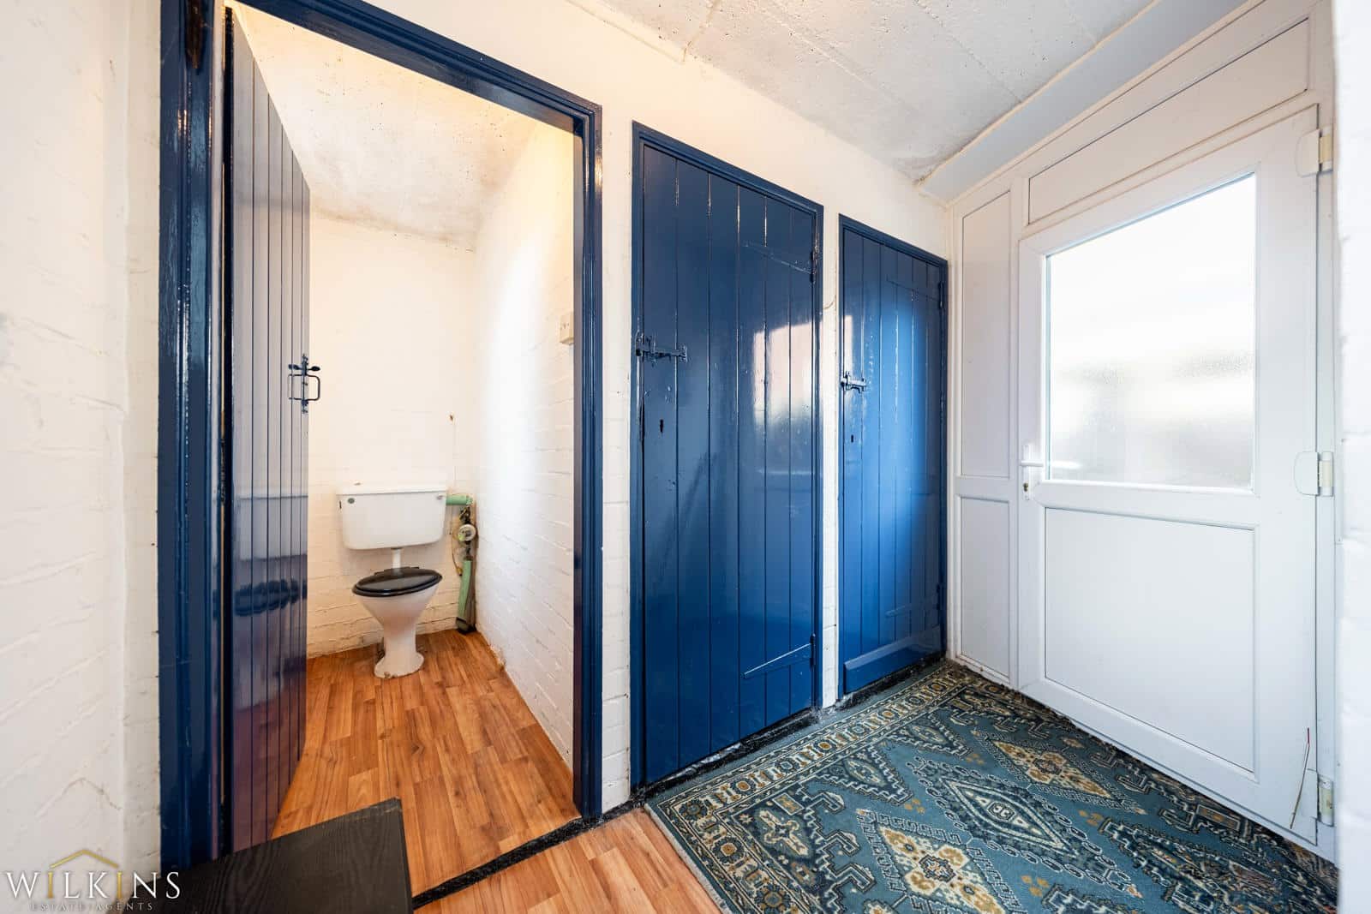
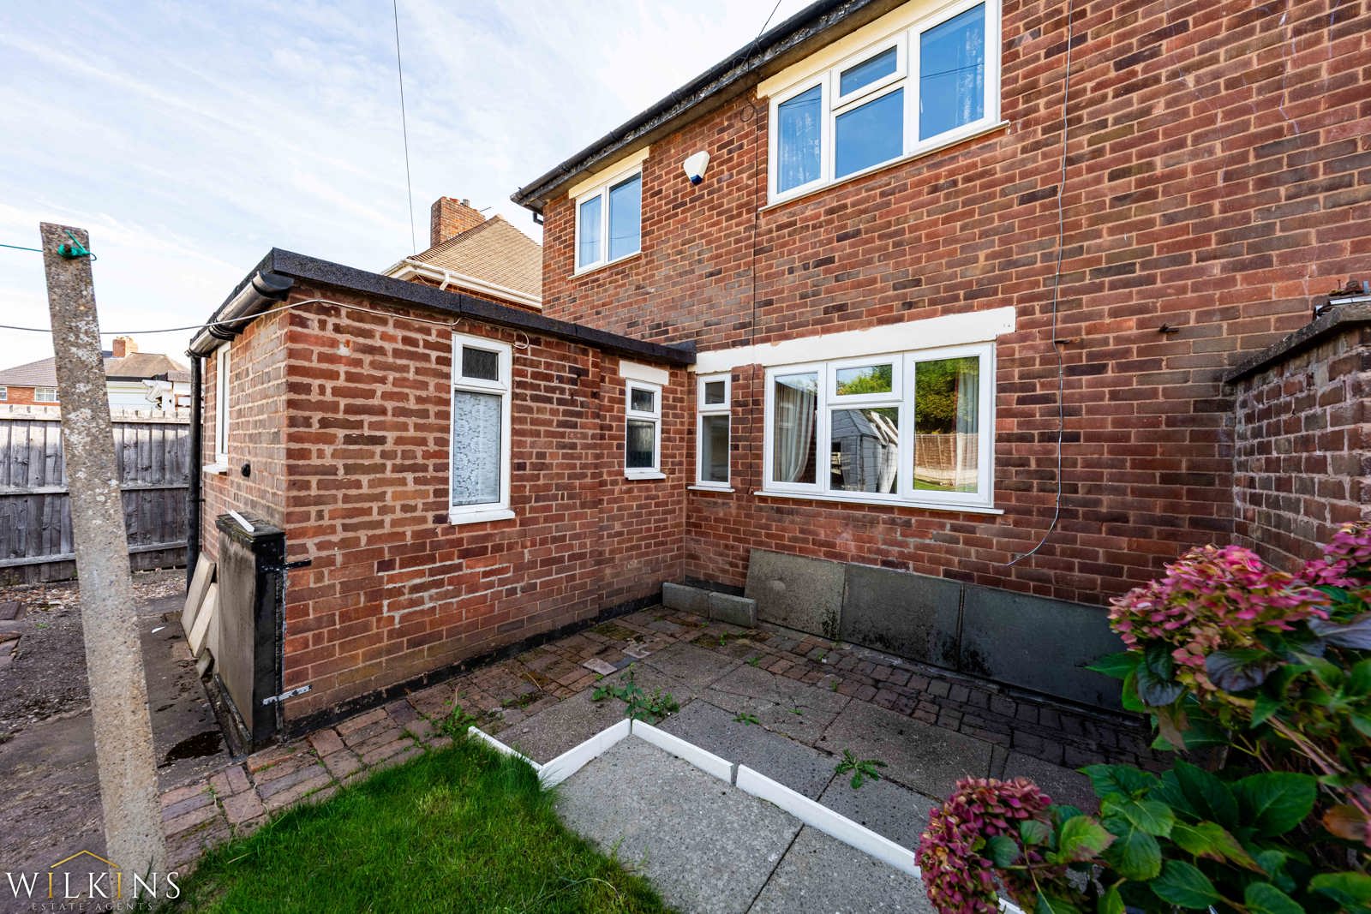
To the rear, a small extension currently provides a convenient WC and useful storage cupboards.
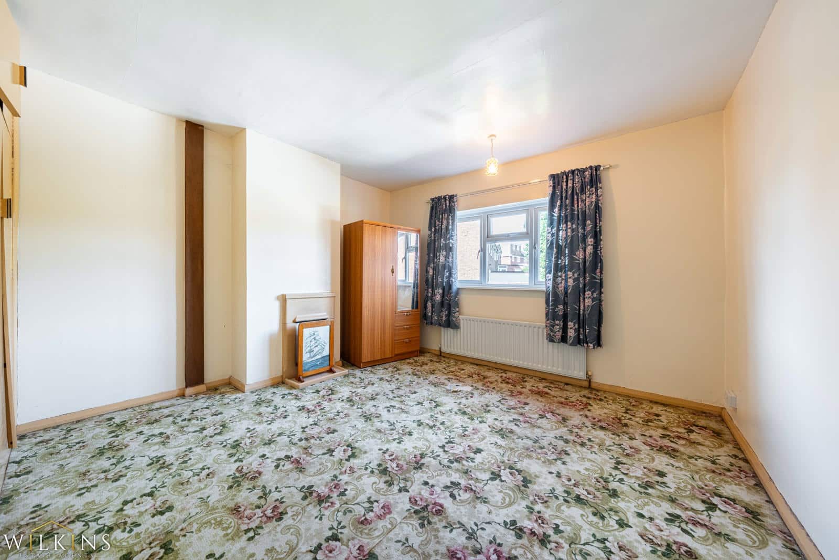
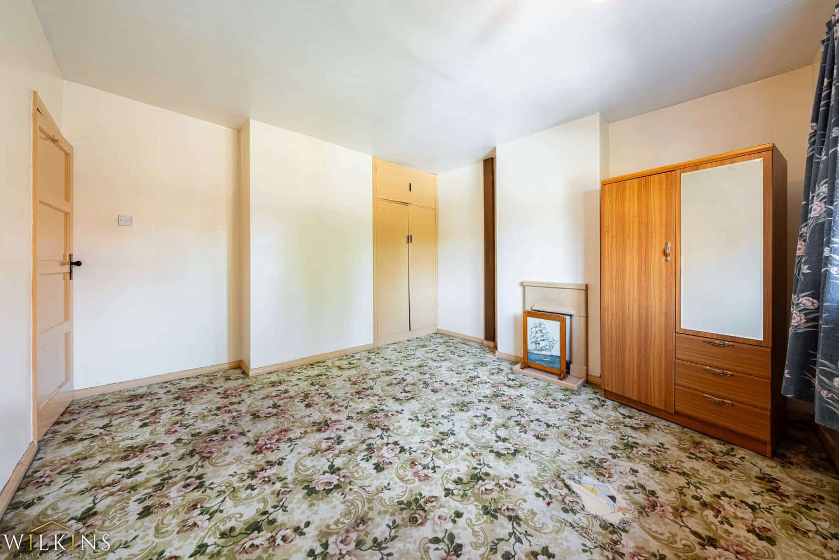
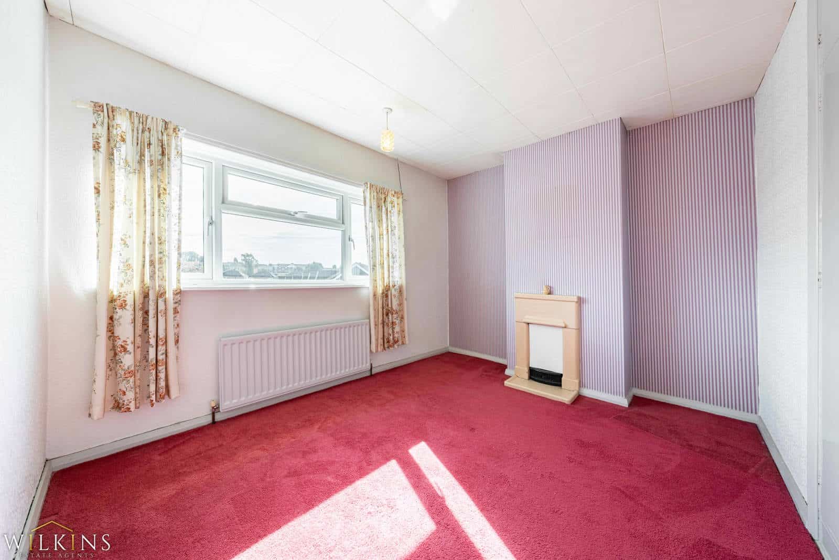
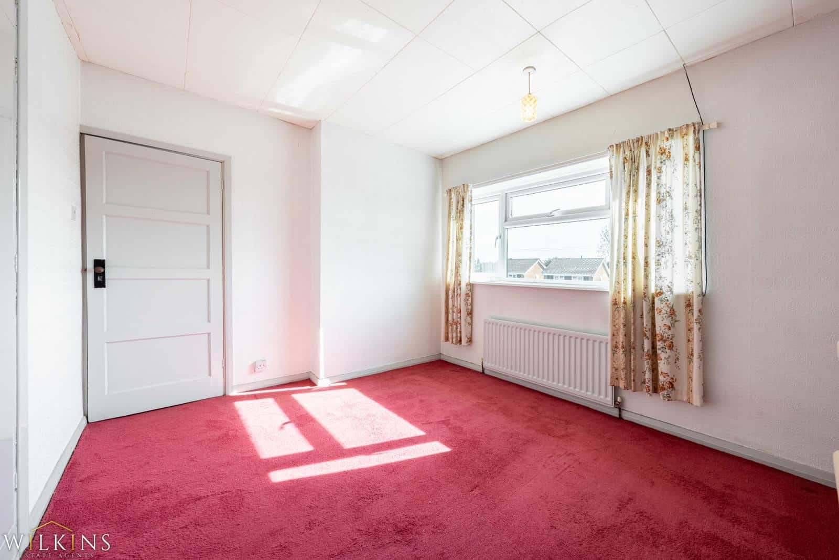
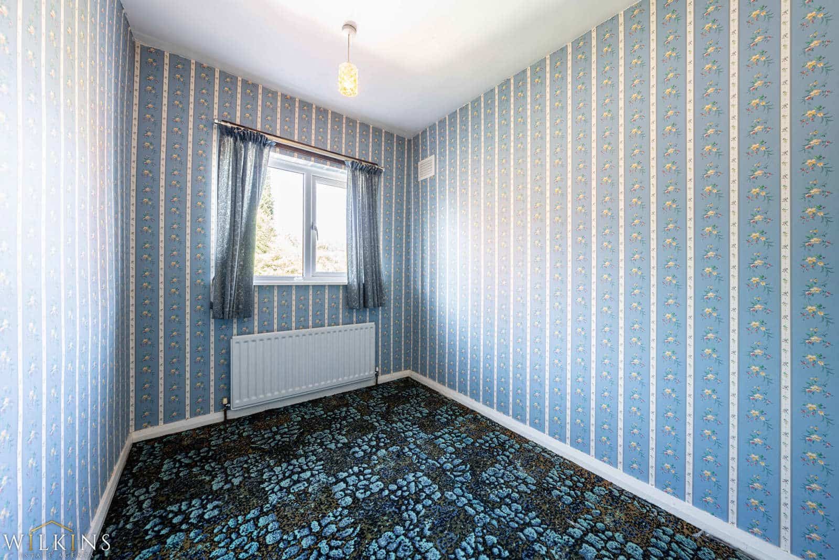
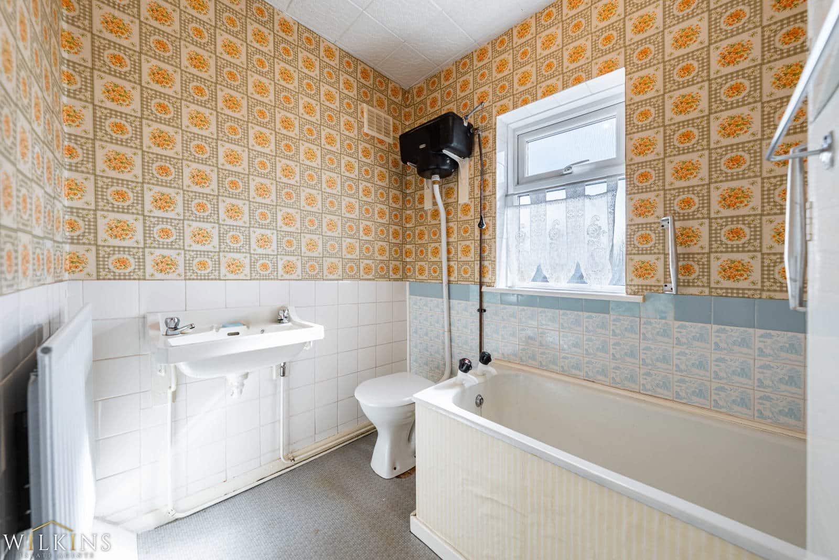
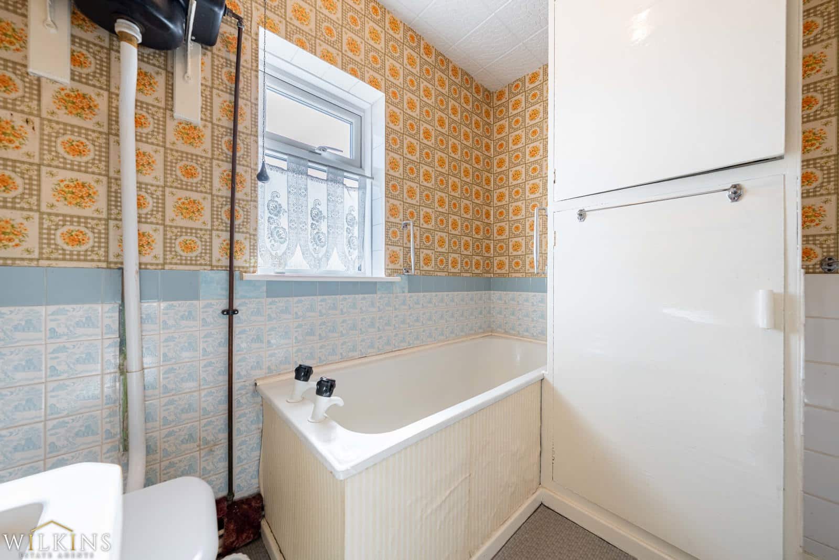
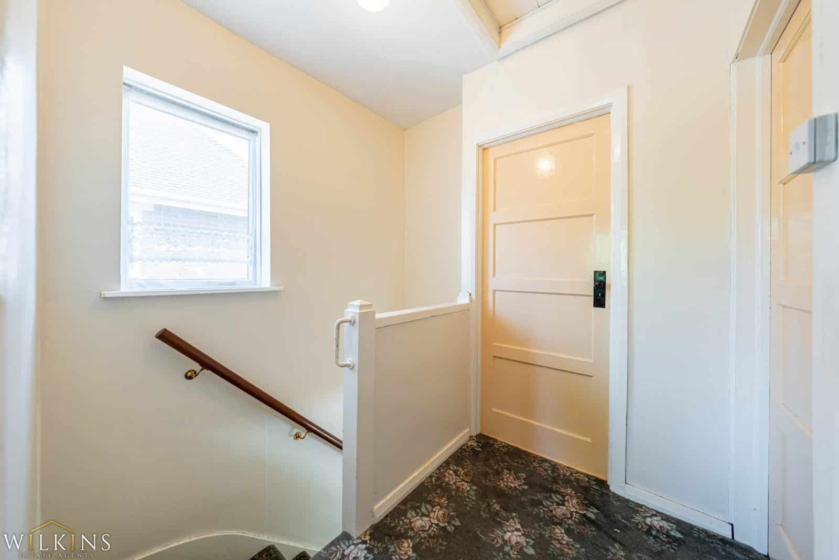
Upstairs are three genuine double bedrooms, giving the property excellent flexibility for families, sharers or those wanting dedicated home-working space. The two main bedrooms benefit from built-in wardrobes, while a family bathroom completes the first floor.
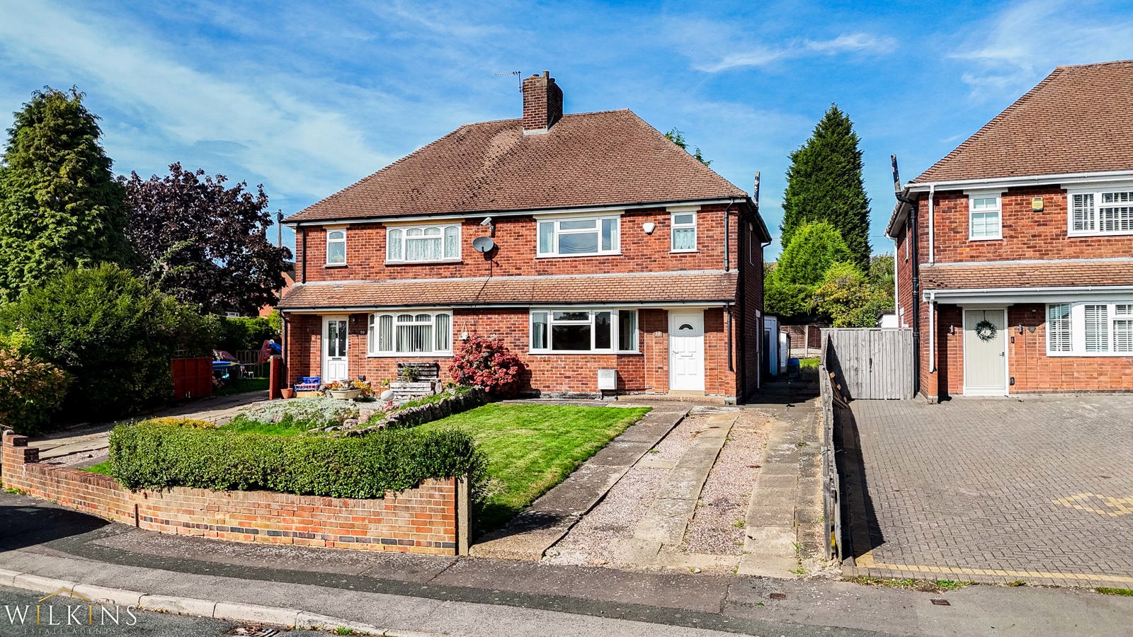
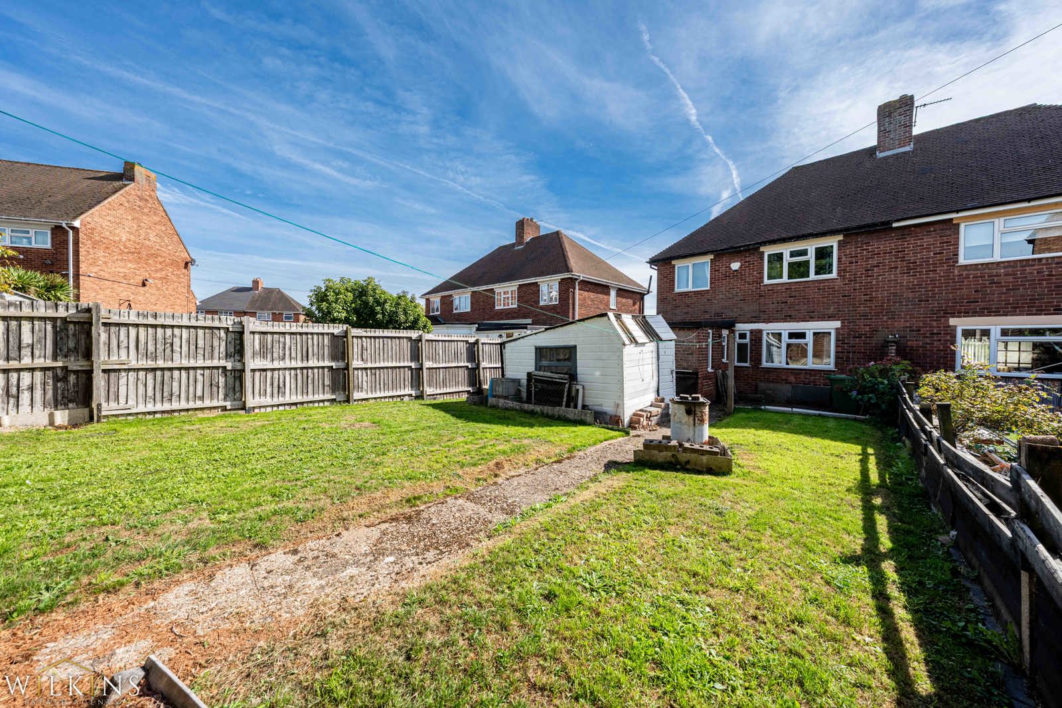
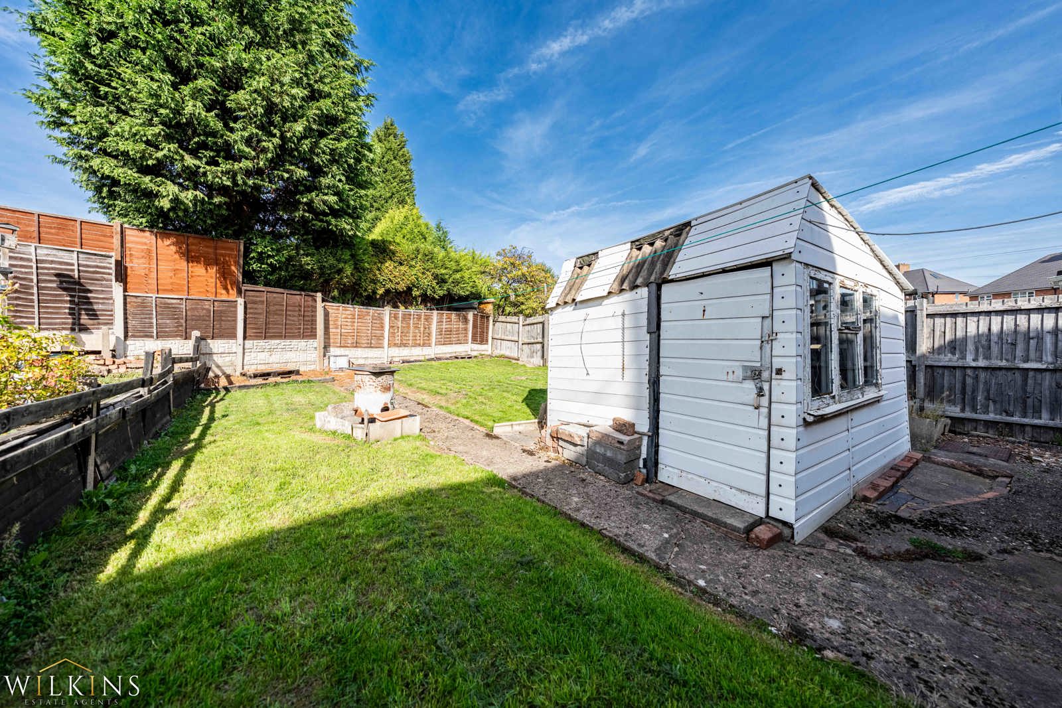
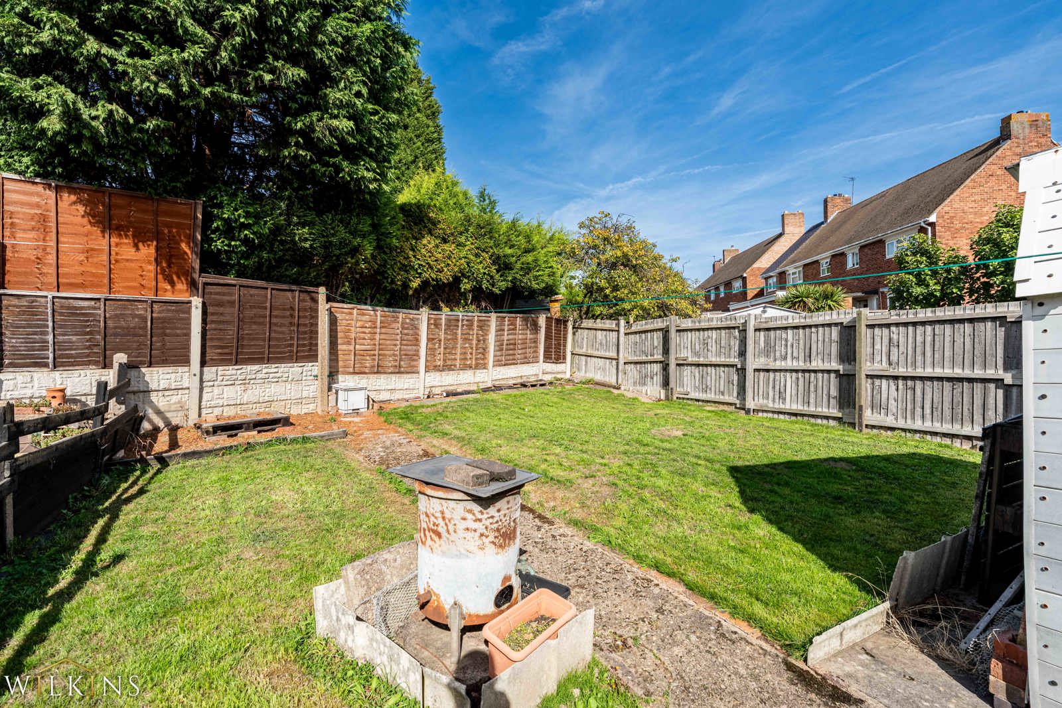
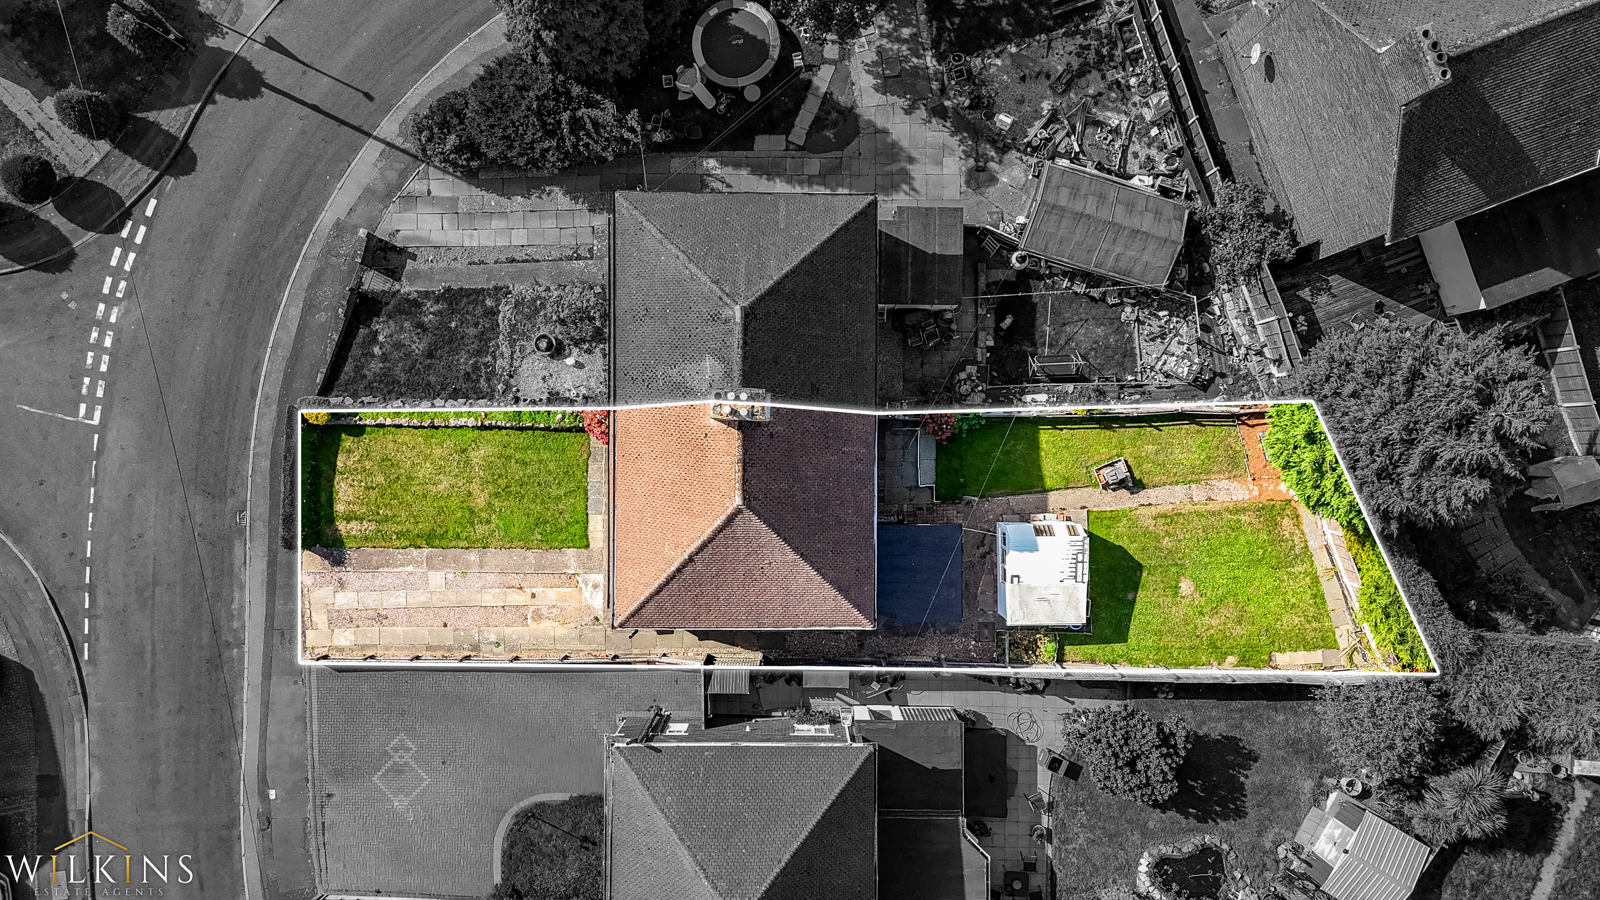
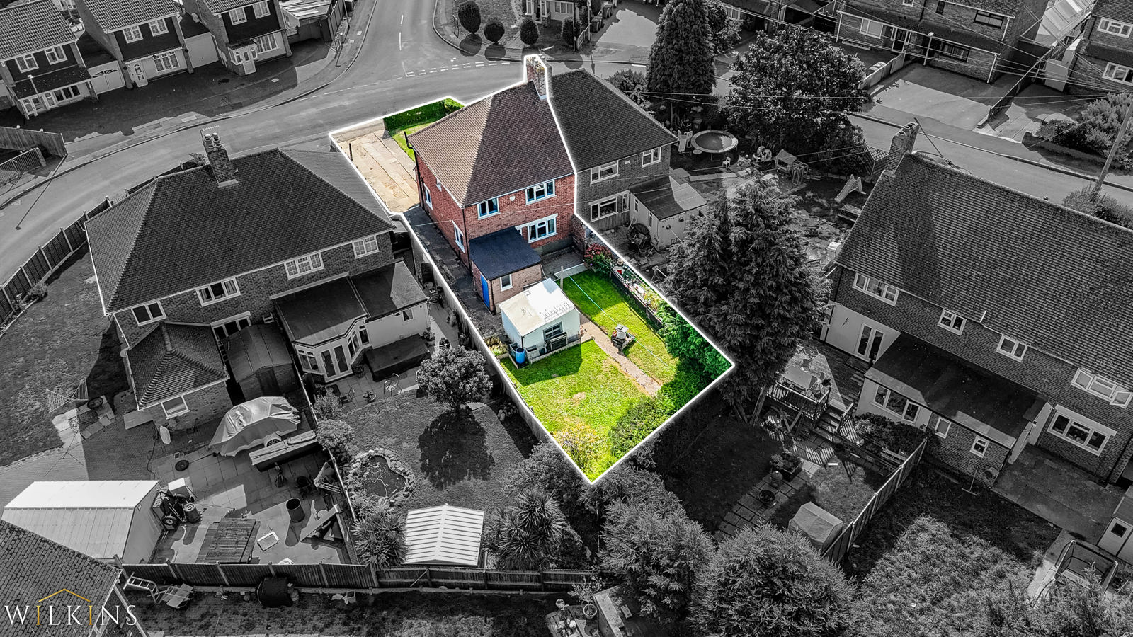
Outside, the property has a large front garden and driveway, providing useful off-road parking. To the rear is a garden with a shed, offering valuable outdoor space and practical storage.
There is also rear extension potential, offering an opportunity to increase the ground-floor footprint and create a more generous kitchen, dining and living environment, subject to the relevant planning permissions.
The combination of three double bedrooms, gardens, off-road parking, flexible accommodation and significant renovation potential makes this a compelling project for a first-time buyer, developer or investment purchaser looking to add value.
The property is offered CHAIN FREE, allowing for a potentially smoother purchase.
Measurements :
Lounge : 3.86m x 4.43m
Kitchen : 3.12m x 2.12m
Dining Room : 3.91m x 3.11m
Downstairs W.C : 0.86m x 1.74m
Bedroom 1 : 2.13m x 2.98m
Bedroom 2 : 3.99m x 3.84m
Bedroom 3 : 2.97m x 3.85m
Bathroom : 2.05m x 2.45m
Buyer Information: Please note that if your offer on this property is accepted, you will be required to complete an identity and Anti-Money Laundering (AML) verification check. This is a legal requirement for estate agents under the Money Laundering Regulations and helps verify your identity and the source of funds used for the purchase.
These checks are carried out via Credas, and a non-refundable fee of £30 inc VAT per applicant is payable before the sale can proceed