Tamworth Road, Two Gates, Tamworth, Staffordshire, B77 1EN

Property Summary
Full Details
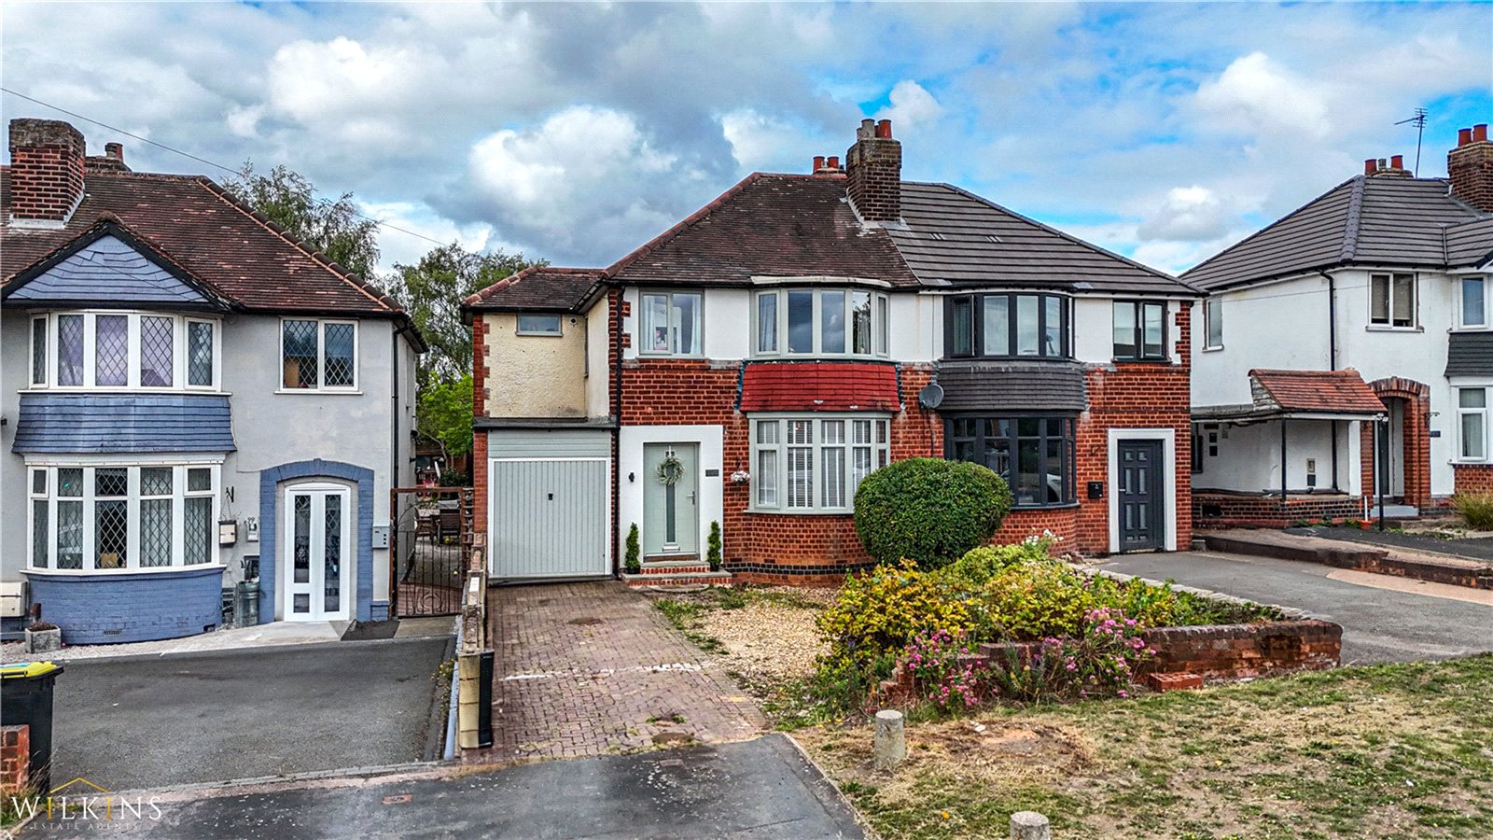
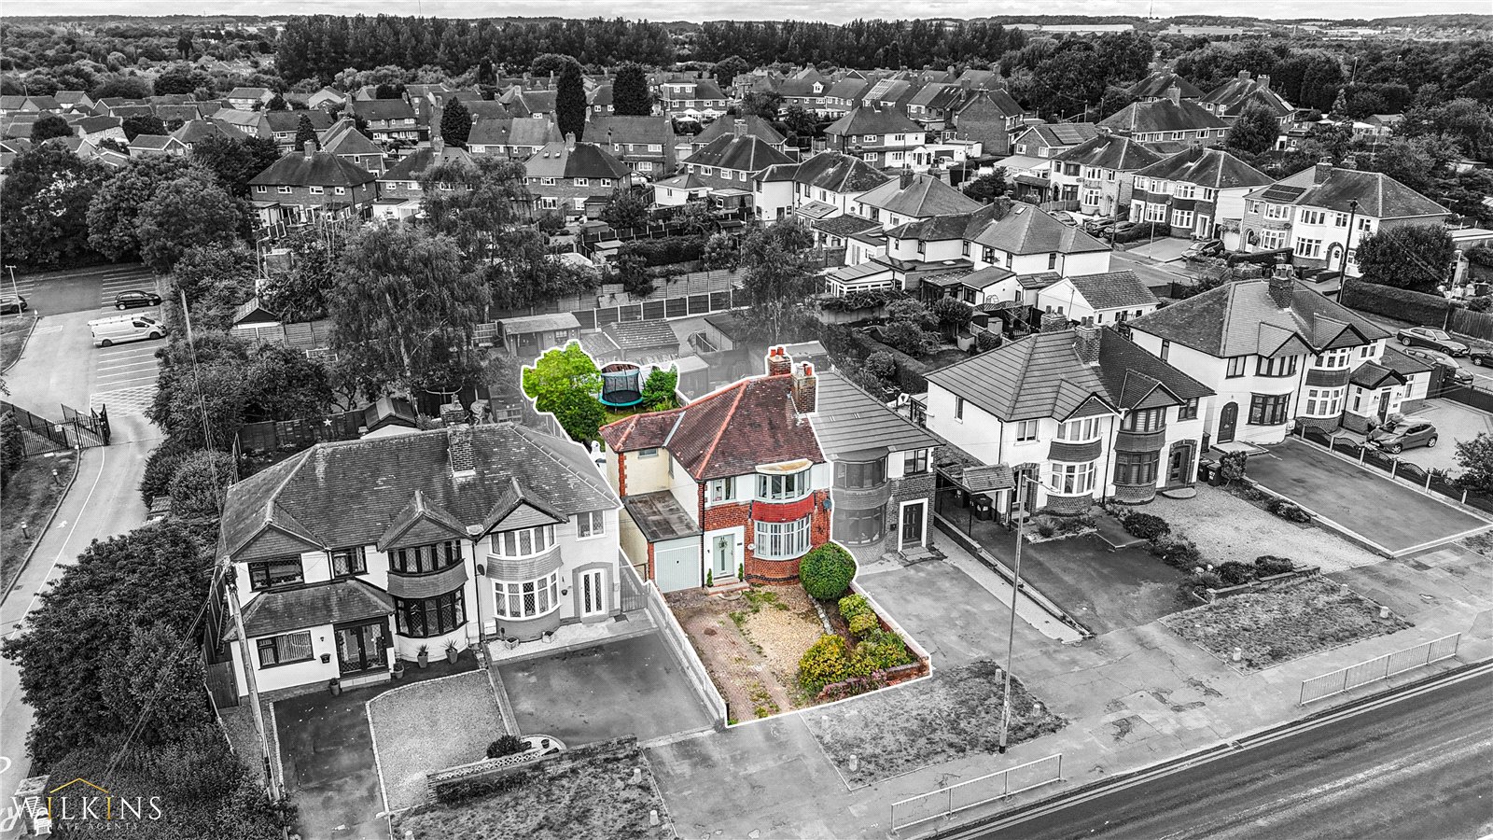
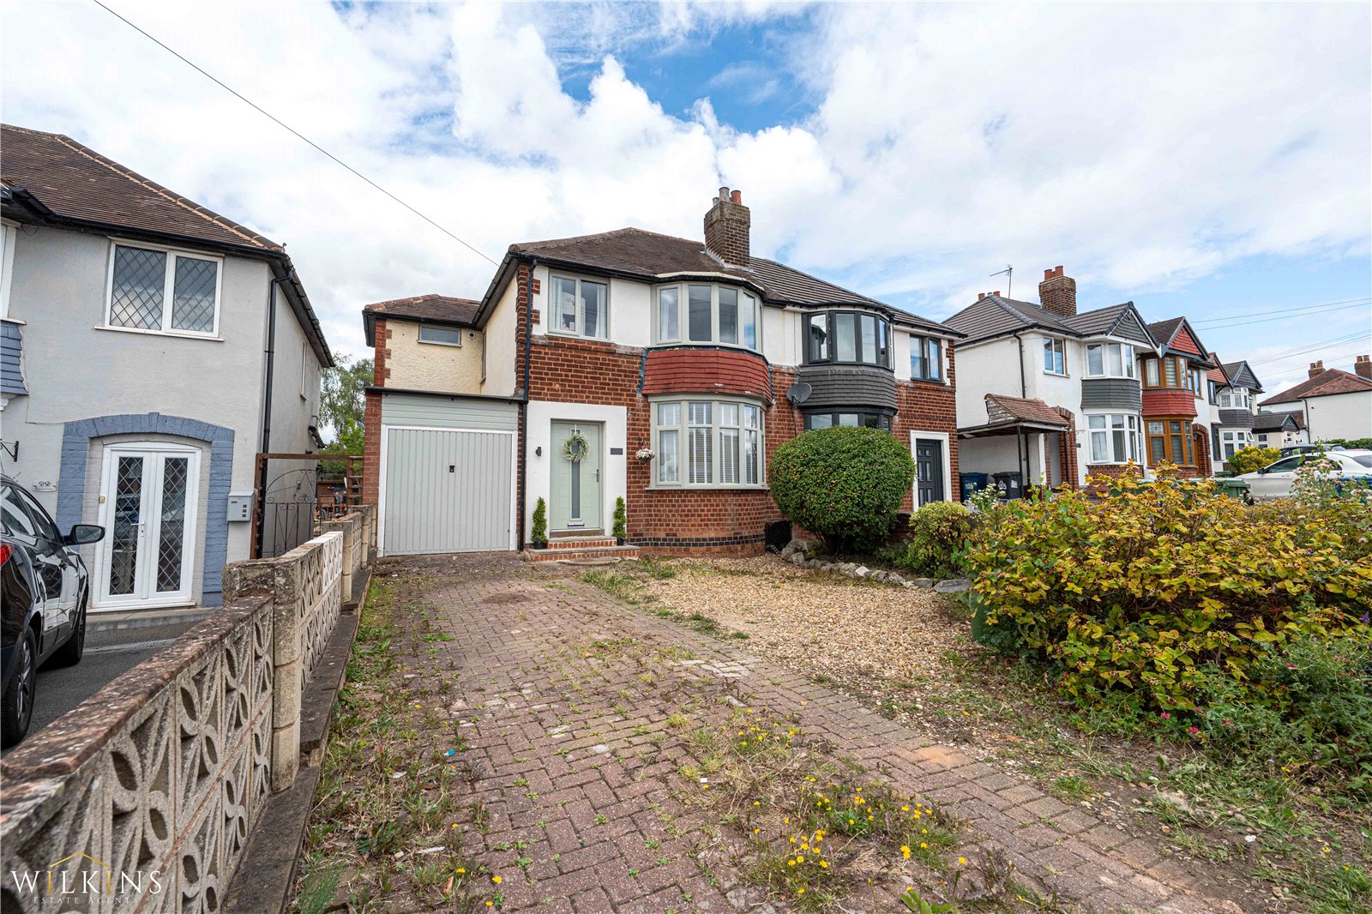
Wilkins Estate Agents are delighted to present this truly exceptional, extended three-bedroom semi-detached family home, perfectly situated in the highly desirable and well-connected Two Gates area of Tamworth.
This beautifully renovated residence seamlessly blends timeless character with contemporary sophistication, having undergone a full-scale refurbishment to an outstanding standard throughout. Immaculately presented and thoughtfully designed, this property is ideal for families, professionals, or first-time buyers seeking a turn-key home in a prime location.
Benefiting from excellent transport links, a wealth of local amenities, and being within the catchment of highly regarded schools, this home offers both convenience and lifestyle appeal.
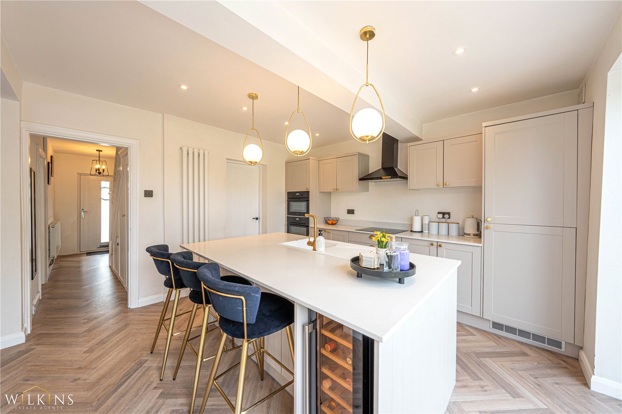
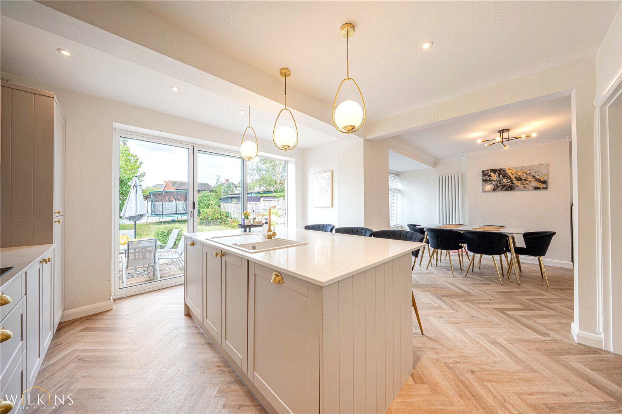
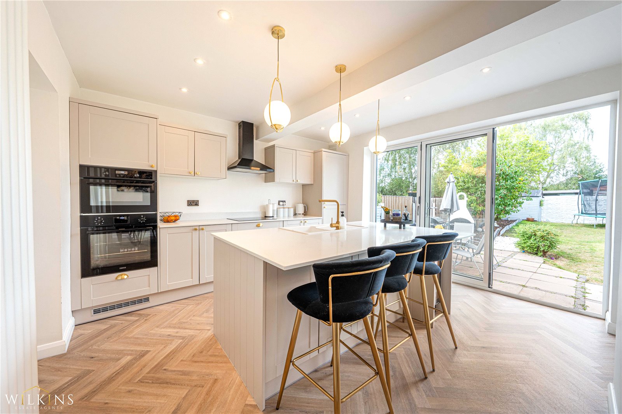
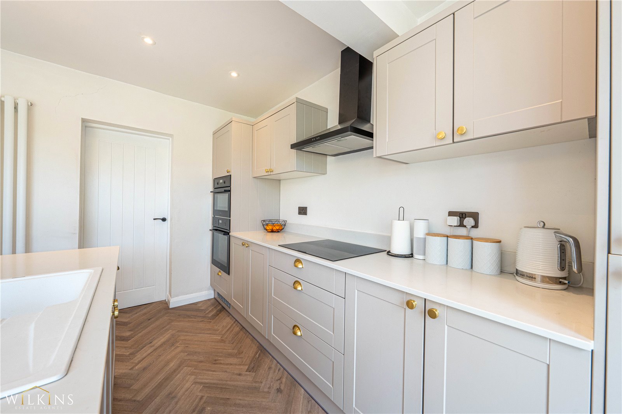
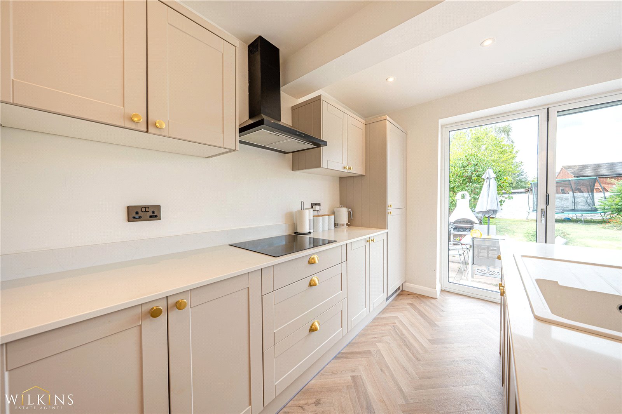
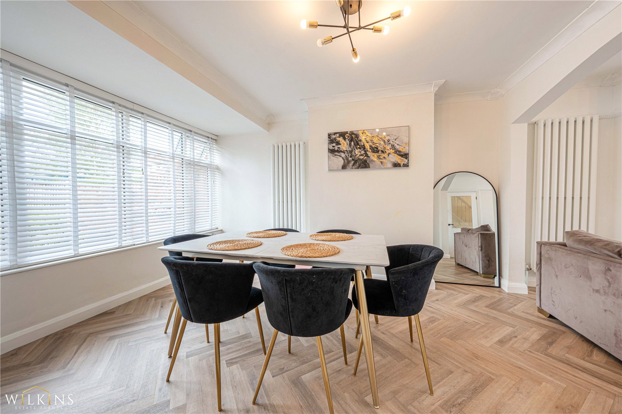
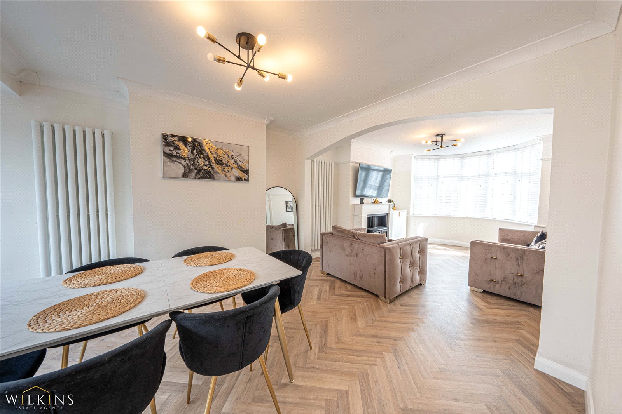
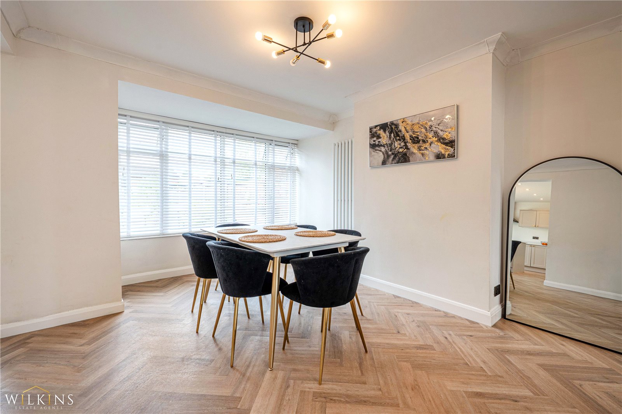
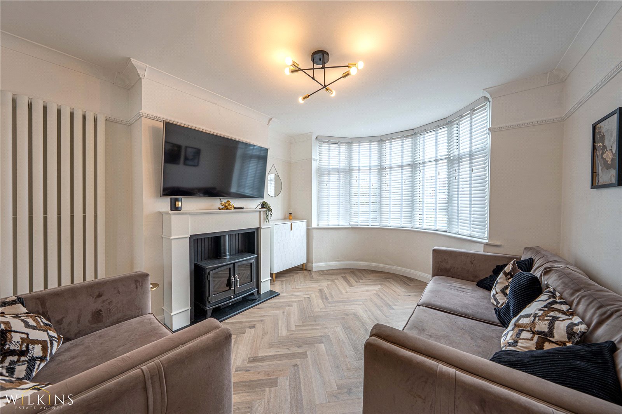
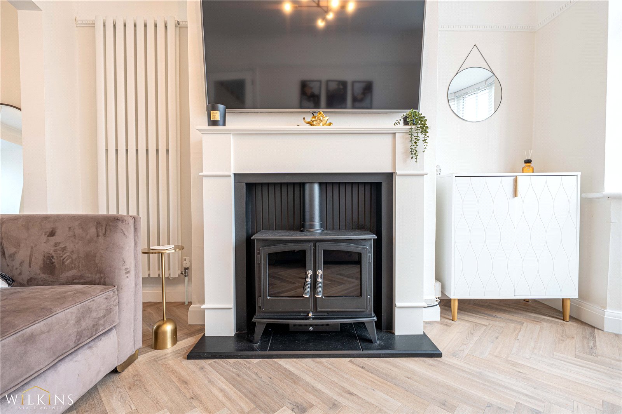
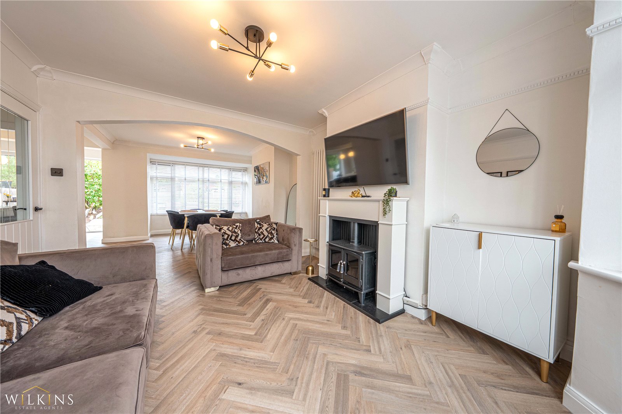
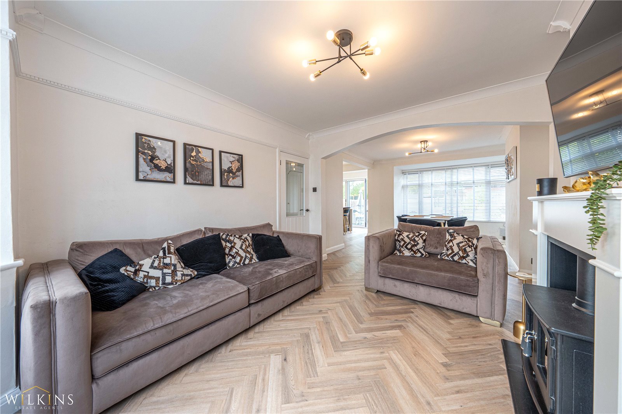
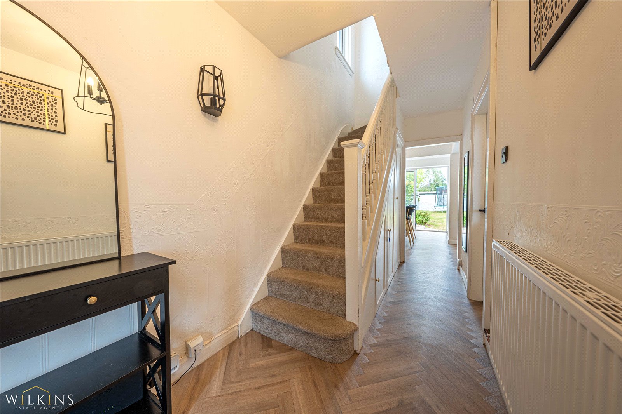
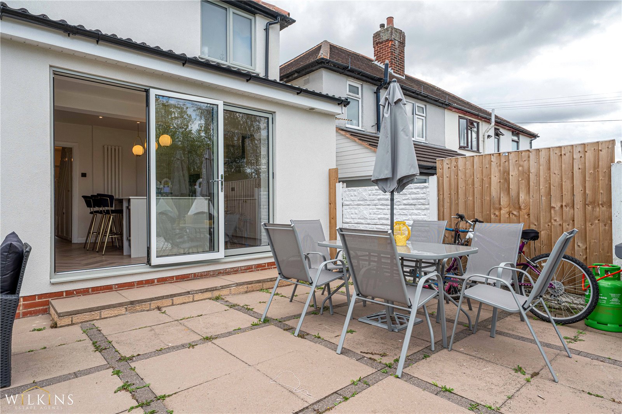
Upon entering, you are welcomed by a spacious and inviting entrance hallway, enhanced by elegant herringbone-style flooring that flows gracefully throughout the ground floor. The heart of the home is the stunning open-plan kitchen and dining area, featuring high-spec contemporary units, premium integrated appliances, and sleek bi-fold doors that open seamlessly onto the rear garden—creating an effortless indoor-outdoor living experience. A bright and airy lounge, bathed in natural light from a generous bay window, offers the perfect space for relaxing or entertaining.
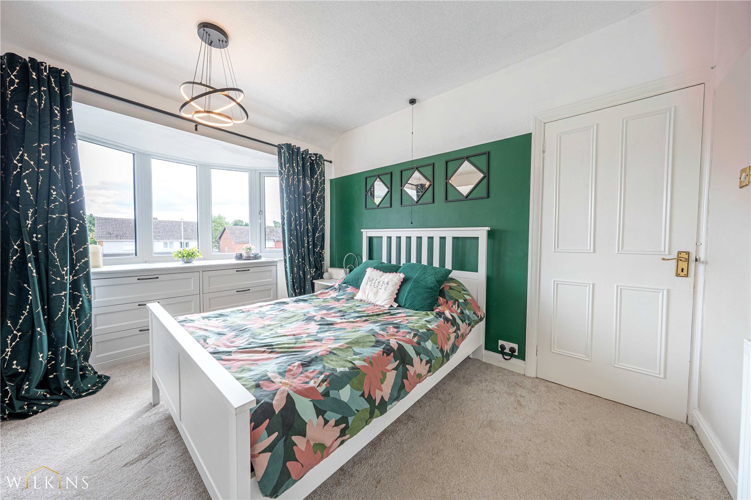
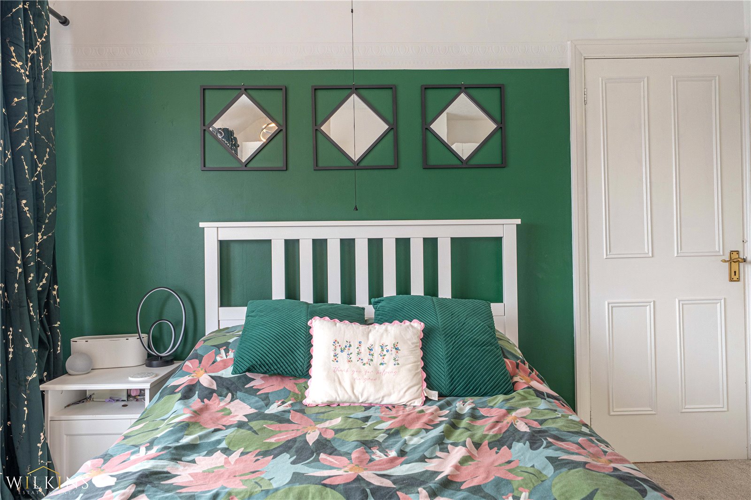
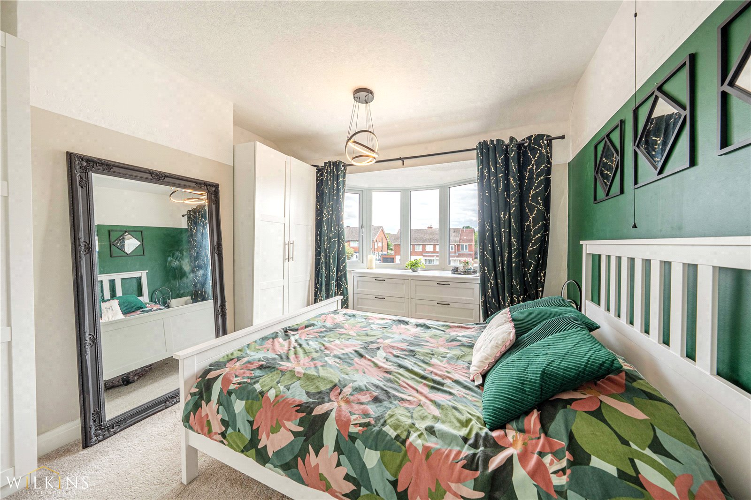
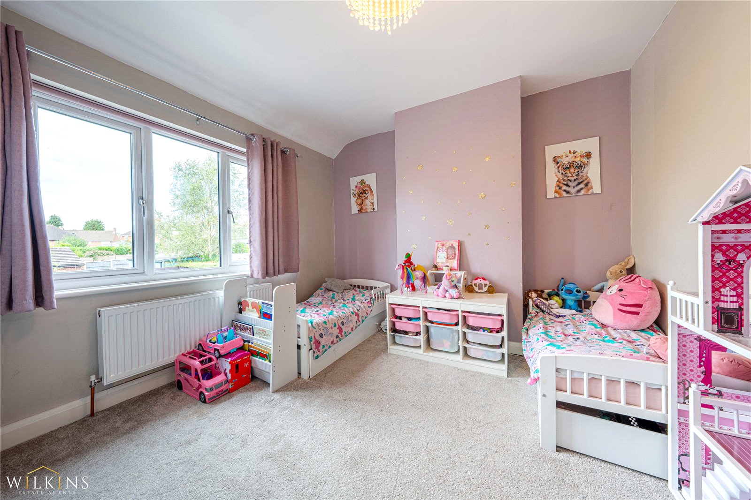
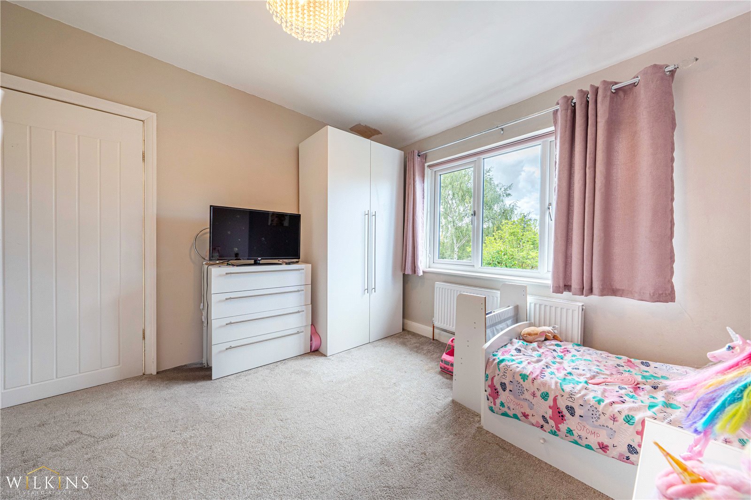
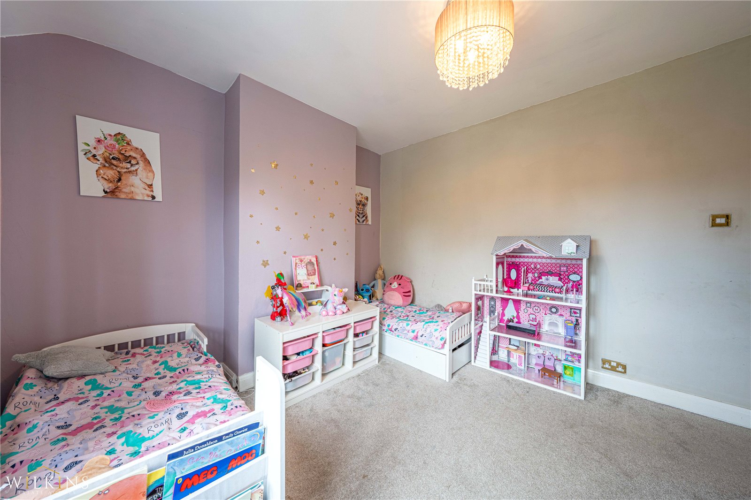
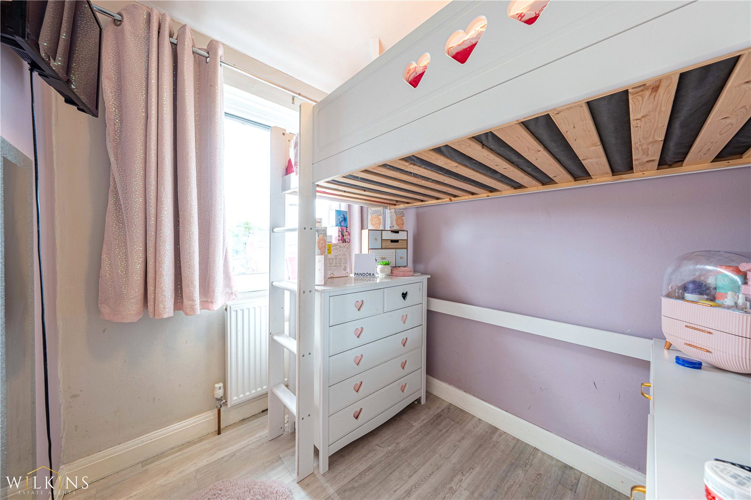
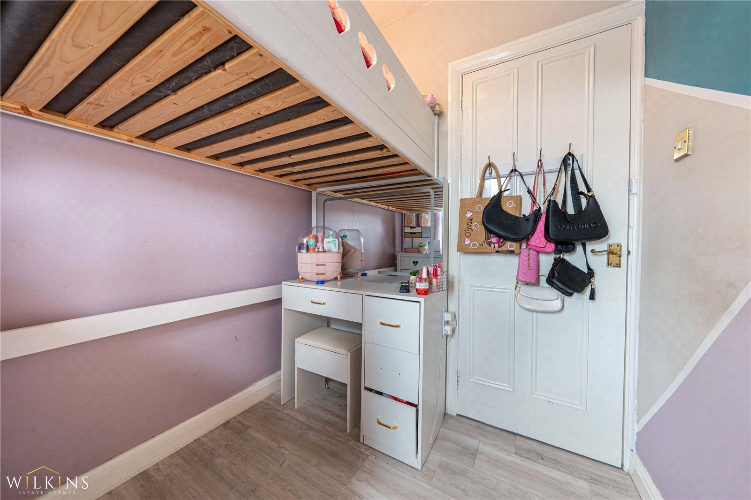
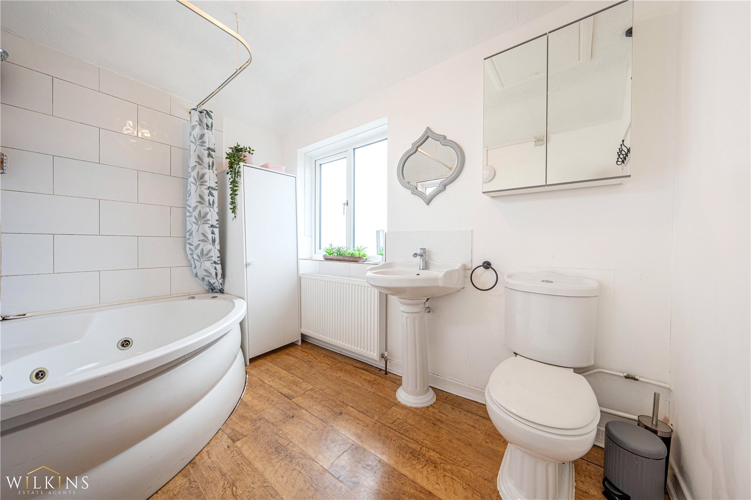
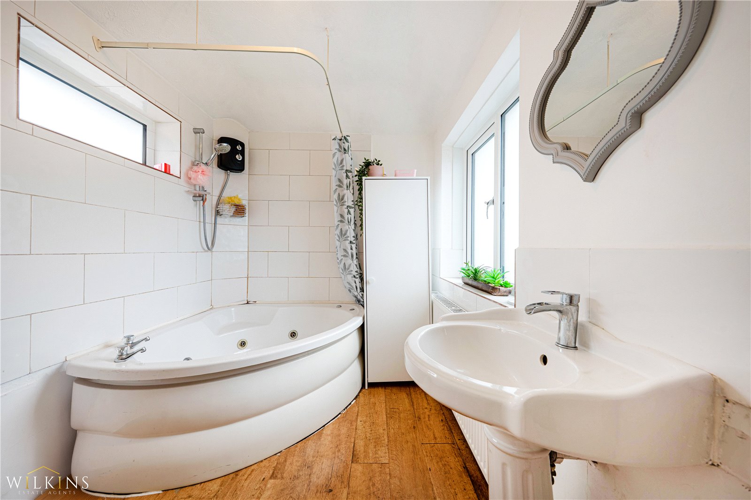
To the first floor, the property offers two generously sized double bedrooms, including a luxurious principal bedroom with an expansive bay window. A well-proportioned third bedroom provides flexibility for a nursery, home office, or guest room. The extended family bathroom is perfect for a growing family.
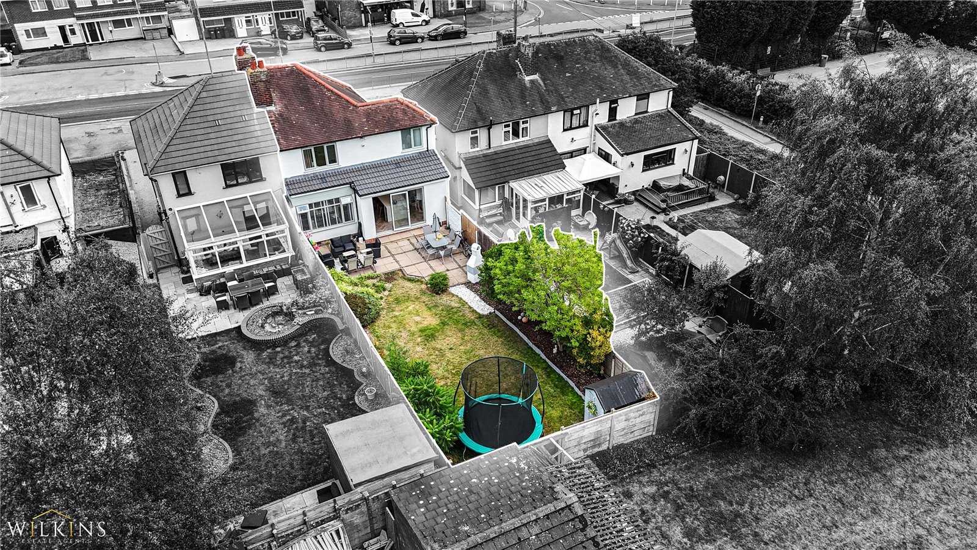
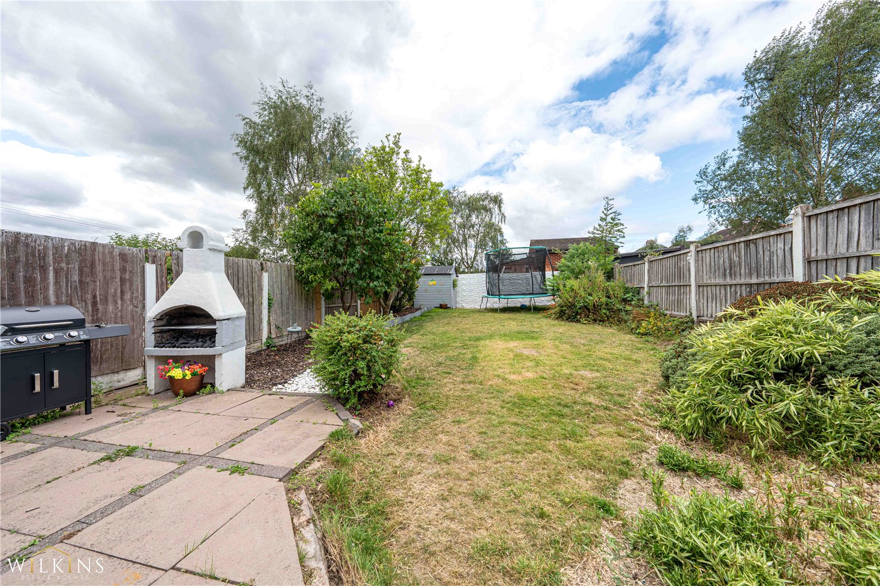
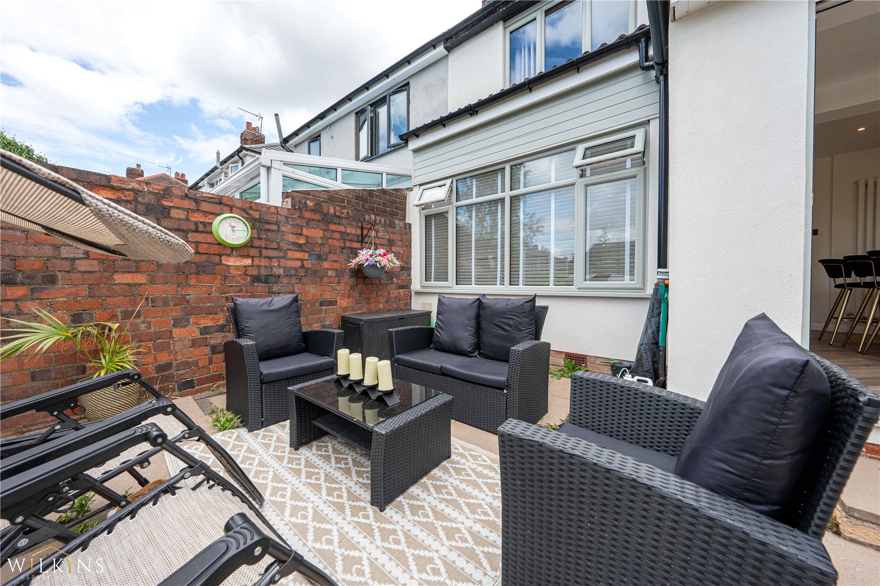
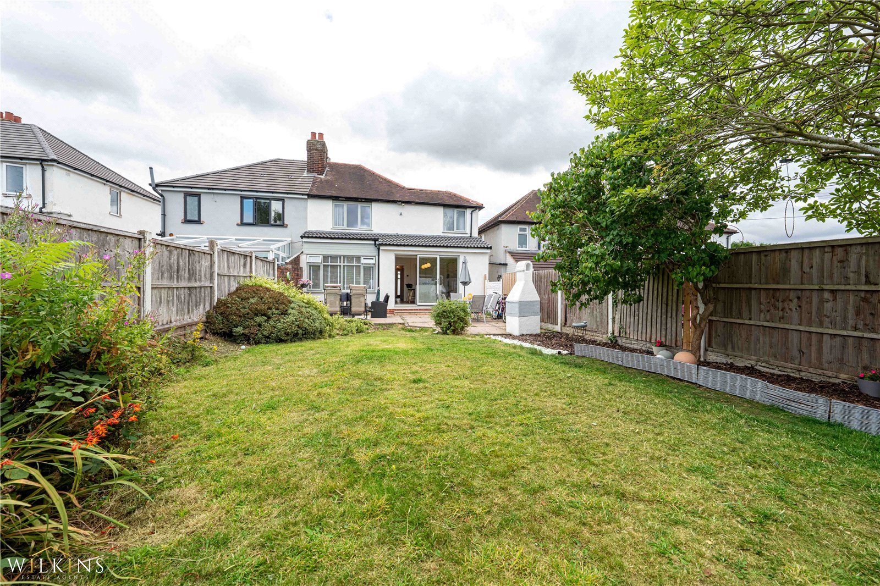
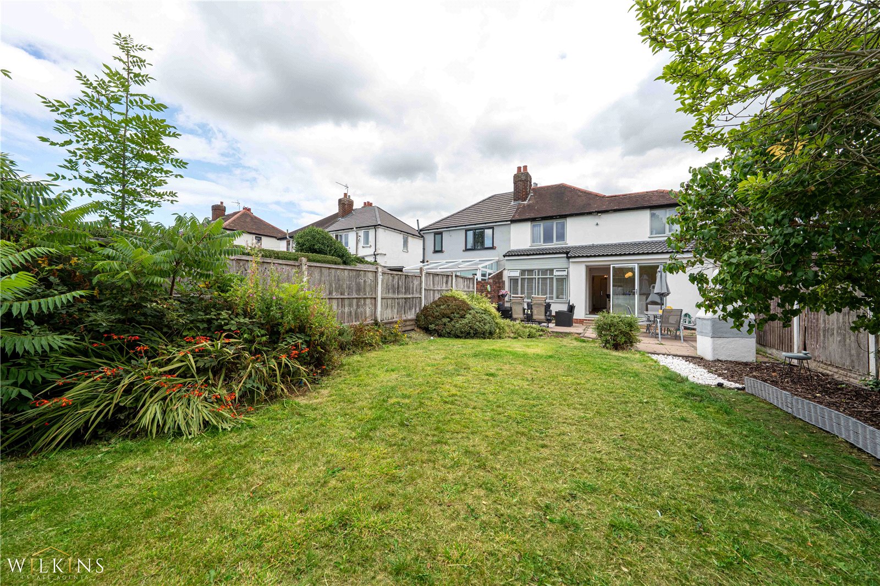
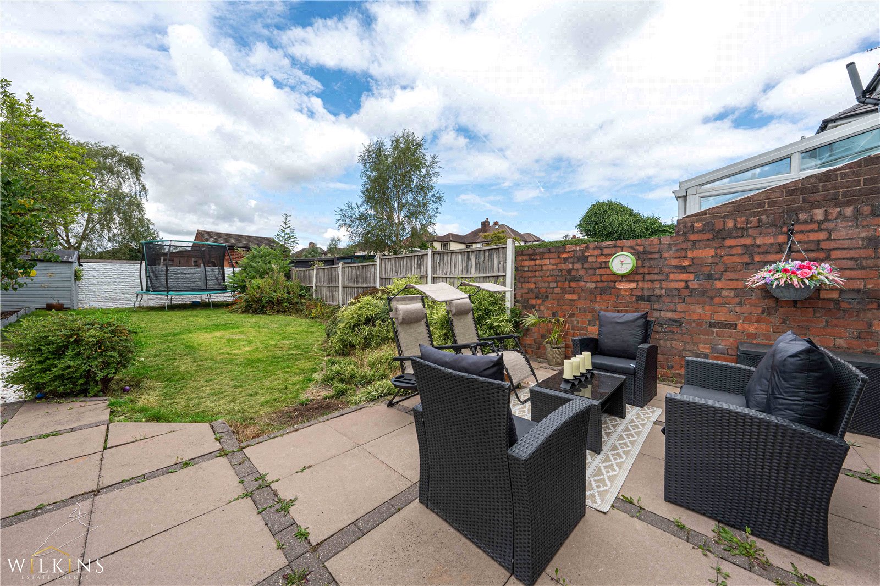
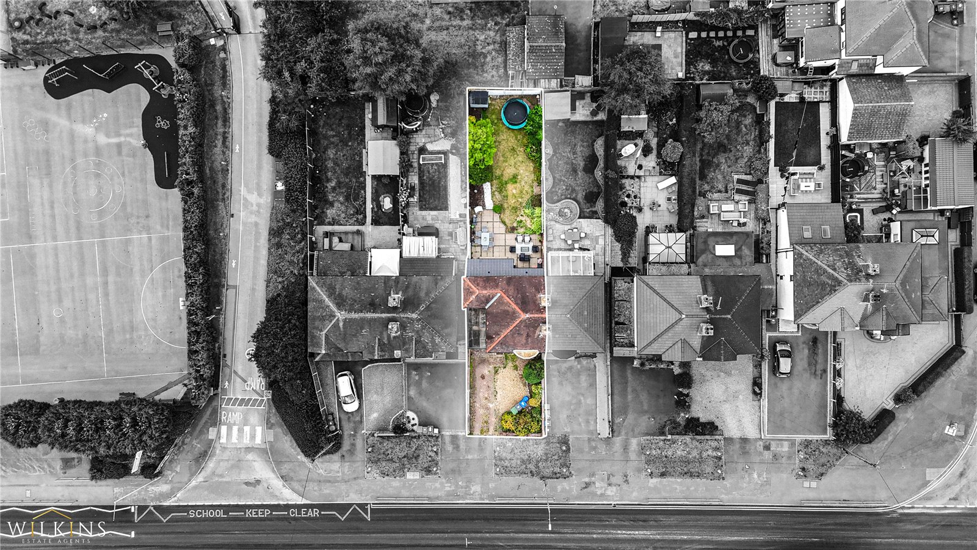
Externally, the property continues to impress. A smart block-paved driveway offers ample off-road parking and leads to an integral garage, with an attractively landscaped front garden to the side. The rear garden is a private and peaceful haven, featuring a large patio ideal for outdoor dining and entertaining, a well-maintained lawn, decorative bark borders, and a versatile area at the rear suitable for a shed or additional seating.
Early viewing is highly recommended to fully appreciate the space, quality, and lifestyle this outstanding home has to offer.
Kitchen - (3.9m x 3.83m)
Dining Area - (3.19m x 3.46m)
Lounge - (3.46m x 3.25m)
Bedroom One - (3.5m x 3.21m)
Bedroom Two - (3.21m x 3.17m)
Bedroom Three - (2.6m x 1.87m)
Family Bathroom - (3.02m x 2.04m)